Structural Alloy Integrity
Manufactured using premium 6063-T6 virgin aluminium billet with ultrasonic defect inspection, offering superior wind-load resistance and deflection control for high-rise fenestrations.

Precision-engineered 6063-T5/T6 alloy profile systems, thermal break sliders, and custom architectural extrusions built for global commercial and residential developments.
With a metal manufacturing legacy dating back to 1972, HAQ Aluminium engineers high-performance architectural sliding window profiles that set industry benchmarks for structural integrity, weather resistance, and refined aesthetic appeal. Our sliding window systems are specified in major commercial towers, luxury residential complexes, and institutional facilities worldwide.
From custom 6063-T6 alloy extrusion and precision die tooling to advanced surface finishing and multi-point hardware integration, every sliding window section undergoes rigorous quality control to meet international building standards (EN 12020 / ASTM B221).
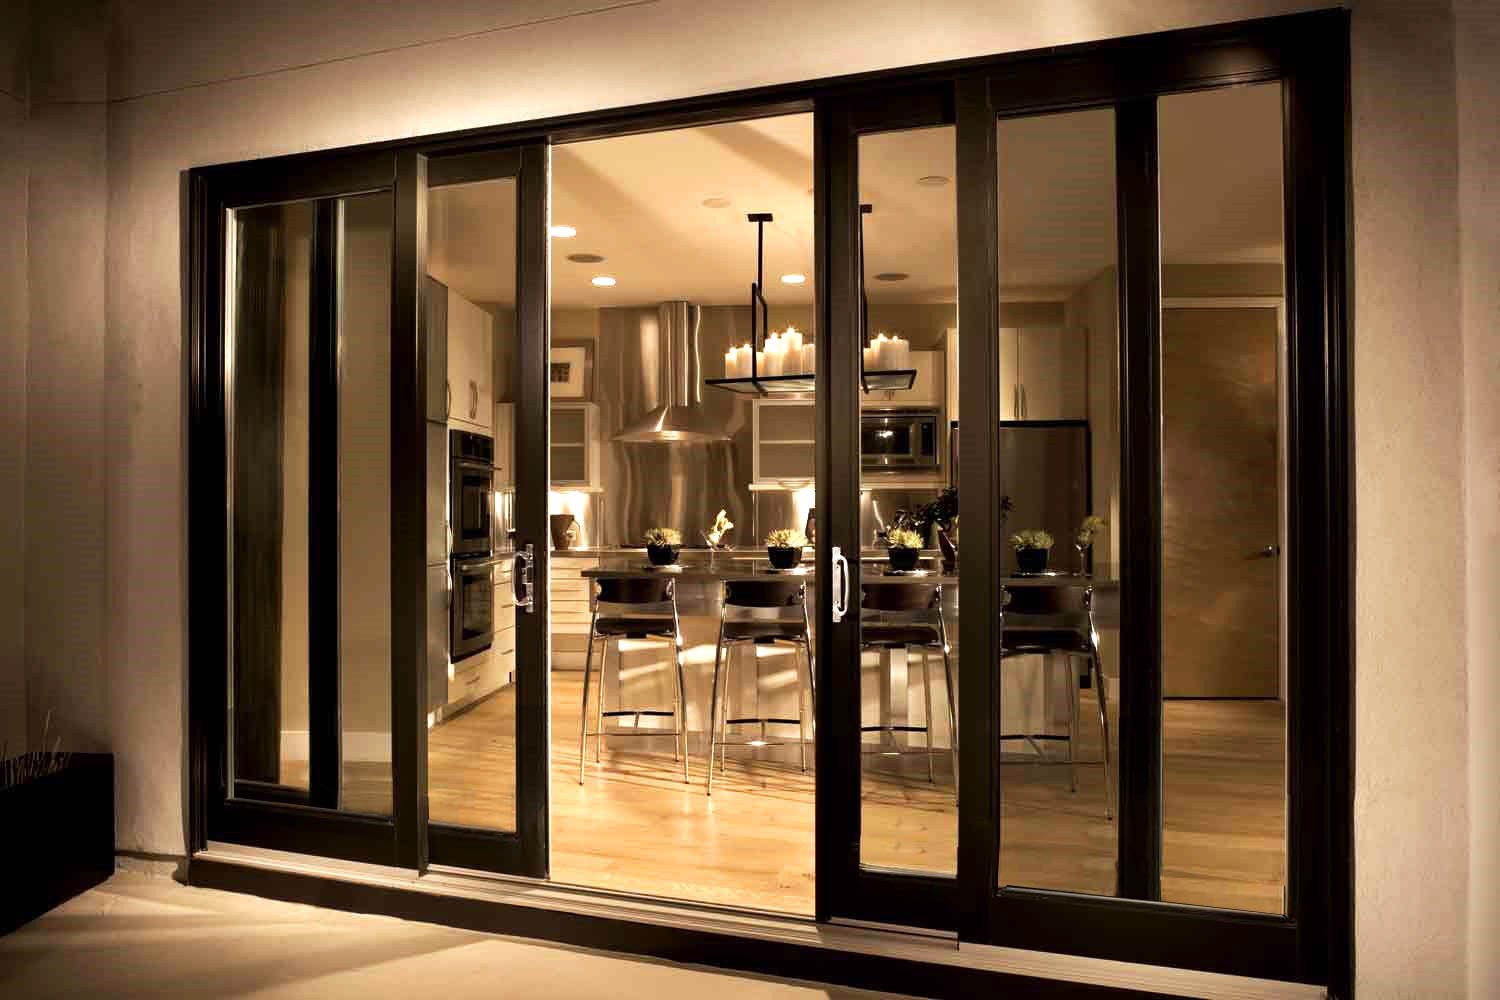
Engineered to withstand extreme environmental stress, our sliding profile systems optimize structural strength, thermal efficiency, acoustic isolation, and long-term operating performance.
Manufactured using premium 6063-T6 virgin aluminium billet with ultrasonic defect inspection, offering superior wind-load resistance and deflection control for high-rise fenestrations.
Integrated polyamide (PA66GF25) thermal barrier strips minimize thermal conduction, reducing building air-conditioning energy consumption by up to 30% while preventing interior frame condensation.
Heavy-duty stainless steel track assemblies paired with precision-engineered tandem rollers tested for 100,000+ cycle endurance under maximum sash weight loads.
Dual and triple EPDM gasket seals paired with concealed drainage channels ensure complete water tightness, air infiltration barrier, and resistance to severe rainstorm infiltration.
Deep glazing channels support double-glazed units (DGU) and laminated acoustic glass, achieving sound attenuation performance up to STC 42 dB for noisy urban environments.
In-house vertical electrostatic powder coating line delivers 60–80 micron film build in standard RAL shades, wood-grain sublimation, and 10–25 micron anodising to withstand UV degradation and coastal corrosion.
Select from standard catalogue sliding profiles or request fully customized extrusions engineered to project drawing specifications.
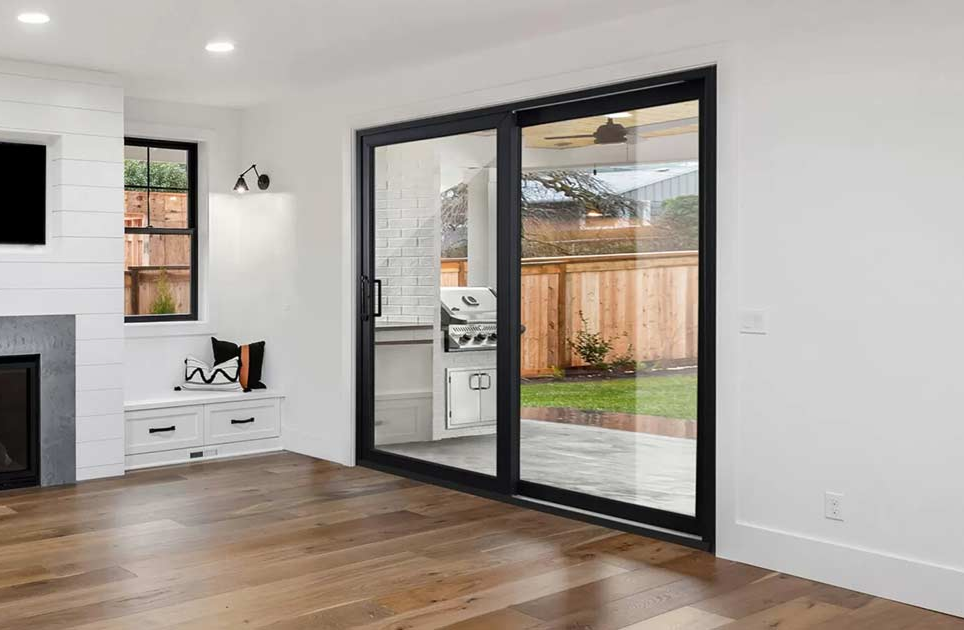
Heavy-duty two, three, and four-track sliding systems designed for wide span openings up to 1200mm sash widths without structural mid-supports.
Multi-cavity insulated sliding frame sections featuring thermal break strips engineered specifically for green building and LEED-certified developments.
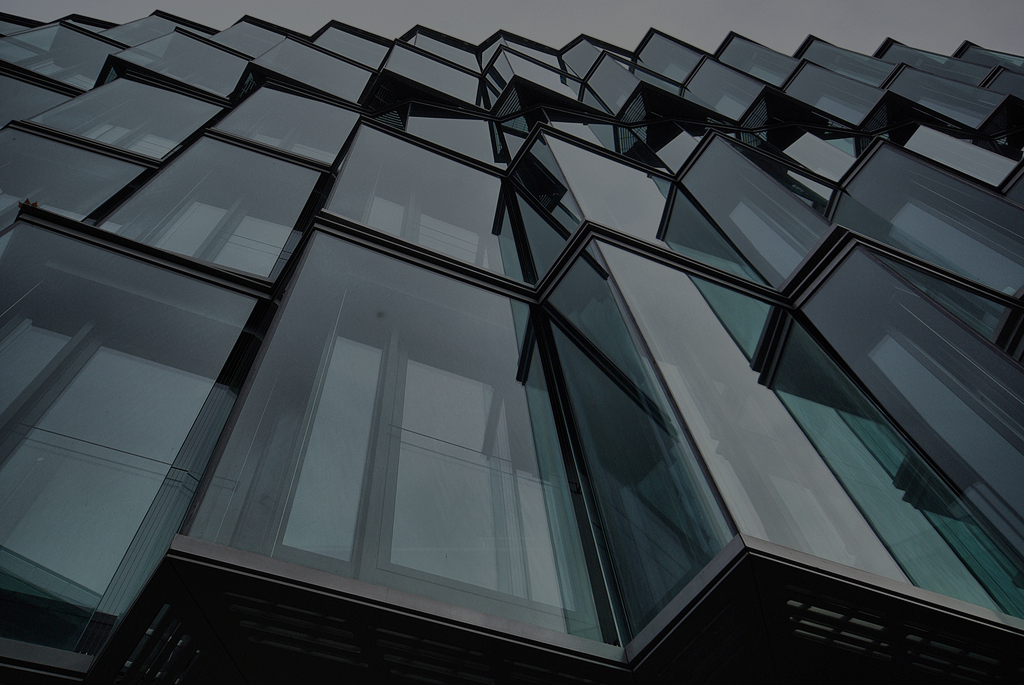
Ultra-slim interlocking stiles and concealed outer frame design maximizing daylight ratio and contemporary architectural minimalism.
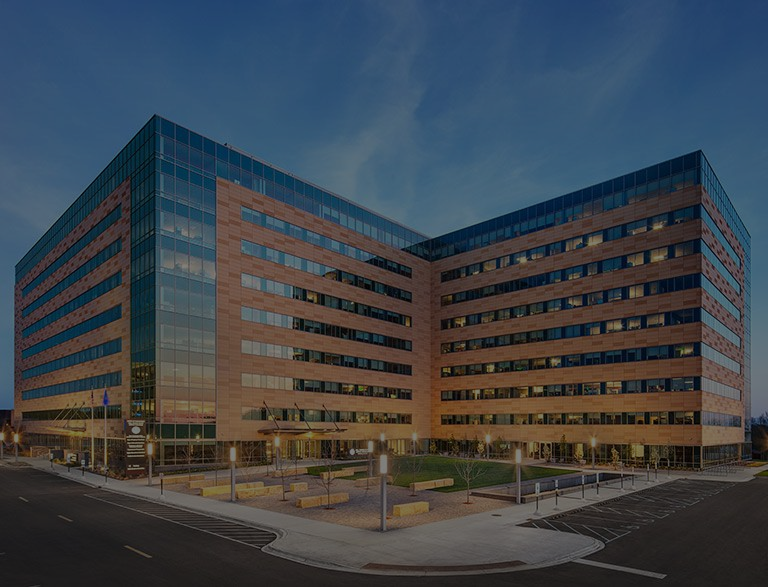
Multi-functional window profiles delivering dual-mode inward tilt ventilation, full casement opening, and high-security multi-point locking integration.
HAQ Aluminium provides global procurement managers, architects, and facade contractors with transparent technical data to verify profile compatibility prior to order placement.
Our in-house toolroom designs H13 steel extrusion dies to produce custom window section geometry, controlled wall thickness ratios, and specialized screw-port designs per customer CAD drawings.
| Specification Parameter | Engineered Standard / Value |
|---|---|
| Alloy Grade & Temper | 6063-T5, 6063-T6, 6061-T6 Architectural Grade |
| Frame Profile Depth | 80 mm, 90 mm, 100 mm, 120 mm (2-Track / 3-Track) |
| Nominal Wall Thickness | 1.2 mm – 2.5 mm (System Load Dependent) |
| Glass Capacity Range | 5 mm Single Glazing up to 28 mm Double Glazed Units (DGU) |
| Dimensional Tolerance Standard | EN 12020-2 / ASTM B221 High Precision Compliance |
| Thermal Insulation Strip | PA66GF25 Polyamide Thermal Barrier Strips |
| Surface Finishing Options | Powder Coating (60-80µm), Anodizing (10-25µm), Sublimated Wood-Grain |
| Custom Die Tooling Lead Time | 7 to 10 Working Days (Samples Supplied for Drawing Sign-Off) |
| Export Packaging Standard | Interleaved Protective Film, Shrink-Wrapped Bundles, Steel-Strapped Wooden Crates |
We extrude sliding window profiles primarily using 6063-T5 and 6063-T6 architectural alloys. These alloys provide optimal structural strength, precise dimensional tolerances, high corrosion resistance, and excellent surface finish quality for anodizing and electrostatic powder coating.
Our sliding window profile systems accommodate single glazing (5mm to 12mm), double glazed units (DGU 18mm to 28mm), and triple glazed acoustic insulated glass units depending on the outer frame depth and bead specification.
Yes. We manufacture polyamide (PA66GF25) thermal barrier sliding window systems engineered to break thermal conduction between exterior and interior profile sections, lowering HVAC energy consumption and preventing frame condensation.
Our die design team evaluates DWG, DXF, or STEP CAD files for extrudability, extrusion ratio, wall thickness uniformness, and tolerance limits. We produce H13 steel dies in 7–10 days and issue first-article samples for dimensional sign-off prior to volume production.
Every extrusion batch undergoes Webster hardness testing, cross-hatch coating adhesion checks, film thickness measurements (60–80µm target), salt spray durability tests, and dimensional checks. Mill test reports and alloy certificates are provided with export shipments.
Share your architectural CAD drawings, alloy specifications, surface finish requirements, and estimated volume for a comprehensive factory-direct quotation.