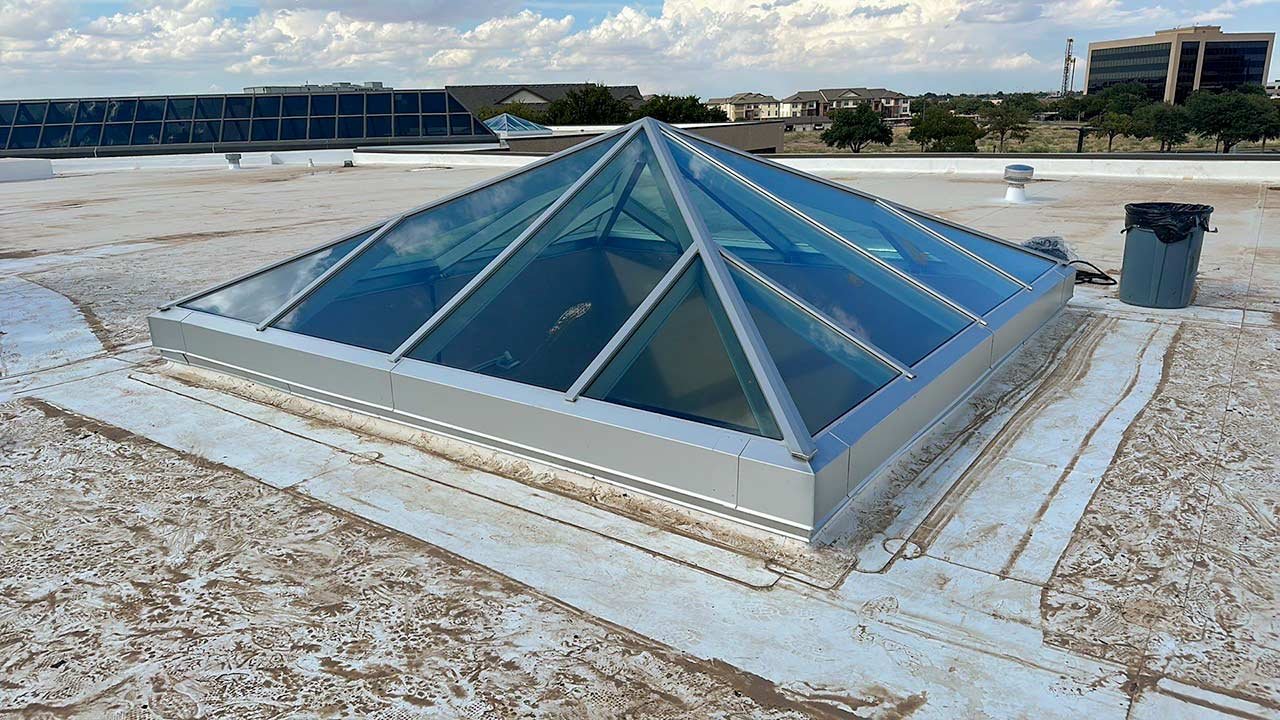
Pyramid Skylights
Angular multi-pitch rafter profiles designed for high aesthetic impact, efficient water shedding, and maximum daylight ingress in commercial entrances and atriums.

Engineered thermal break aluminium skylights, custom extruded rooflight profiles, and heavy-duty structural framing for global architectural projects.
HAQ Aluminium specializes in manufacturing high-performance extruded aluminium skylight systems that maximize natural daylight harvesting while offering uncompromised thermal insulation, structural integrity, and weather protection. Built on over 50 years of metallurgical experience, our structural rooflight frames are custom-engineered for commercial atriums, public institutions, and luxury residential projects worldwide.
Our skylight extrusions utilize premium 6063-T6 and 6061-T6 structural alloy billets, integrated with advanced polyamide thermal break strips (PA66) and multi-tier EPDM weather sealing to eliminate thermal bridging, condensation, and rain infiltration under extreme weather conditions.
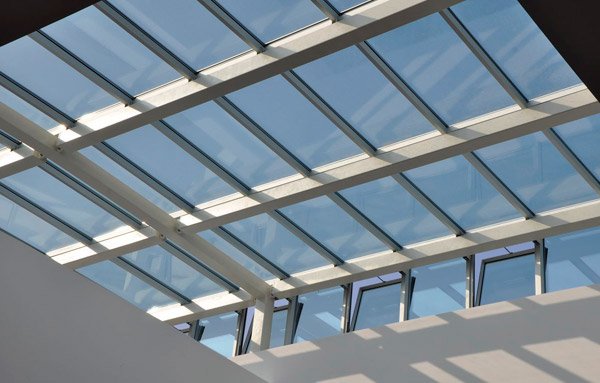
Engineered to accommodate large glass spans, complex geometries, and demanding structural wind and snow loads.
Angular multi-pitch rafter profiles designed for high aesthetic impact, efficient water shedding, and maximum daylight ingress in commercial entrances and atriums.
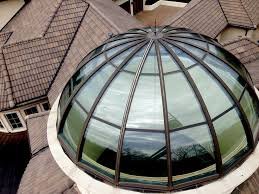
Circular and spherical curved aluminium framing profiles engineered for 360-degree daylight diffusion, ideal for flat roofs and institutional building highlights.
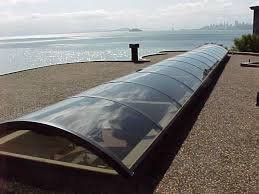
Continuous curved vault extrusion systems providing seamless longitudinal daylighting over shopping arcades, walkways, and industrial clear-spans.
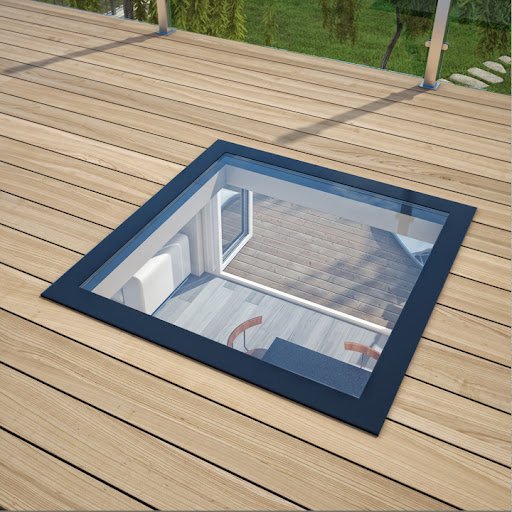
Heavy-duty structural aluminium sub-framing designed to support laminated structural glass with live load ratings up to 500 kg/m² for roof terraces and courtyard decks.
Overseas procurement teams and structural consultants rely on verified technical data. We produce skylight extrusions to strict ASTM B221 and EN 12020-2 dimensional tolerances.
Custom profile dies can be designed and manufactured in-house within 7 to 10 working days based on your DWG/DXF or CAD specifications.
| Parameter | Specification Standard |
|---|---|
| Alloy Grade & Temper | 6063-T5/T6, 6061-T6 High-Strength Structural Alloys |
| Thermal Isolation | PA66 Polyamide Thermal Break Strips (24mm - 34mm) |
| Max Live Load Rating | Up to 500 kg/m² (Walk-On Structural Skylights) |
| Surface Finishing | Powder Coating (RAL 60-80 µm), Anodizing (15-25 µm), PVDF |
| Glazing Thickness Compatibility | Double (24mm - 32mm) & Triple Glazing (40mm - 52mm) |
| Water Tightness Standard | EN 12154 Class E1200 / ASTM E331 Certified Performance |
| Custom Die Lead Time | 7 - 10 Working Days Tooling; 15 - 20 Days Production |
| Quality Certification | Mill Test Reports (MTR) & Batch Inspection Certificate |
We manufacture our skylight structural framing primarily using 6063-T5/T6 and high-tensile 6061-T6 alloys. Chemical composition reports and mechanical property mill certificates accompany every export shipment.
Our skylight profiles incorporate multi-chamber PA66 polyamide thermal breaks, secondary EPDM gasket seals, and internal condensation drainage channels that prevent thermal bridging and water ingress even under tropical storm conditions.
Yes. Our in-house die design engineering team develops custom extrusions directly from CAD or DWG drawings within 7 to 10 working days, catering to specialized architectural shapes, spans, and glazing thickness specifications.
Our structural walk-on glass skylight aluminium frames are engineered to support uniform distributed loads of up to 500 kg/m², making them fully compliant with international building codes for roof terraces and public plazas.
Send us your project CAD drawings, alloy specifications, and finish requirements for an accurate manufacturer quotation within 24 hours.