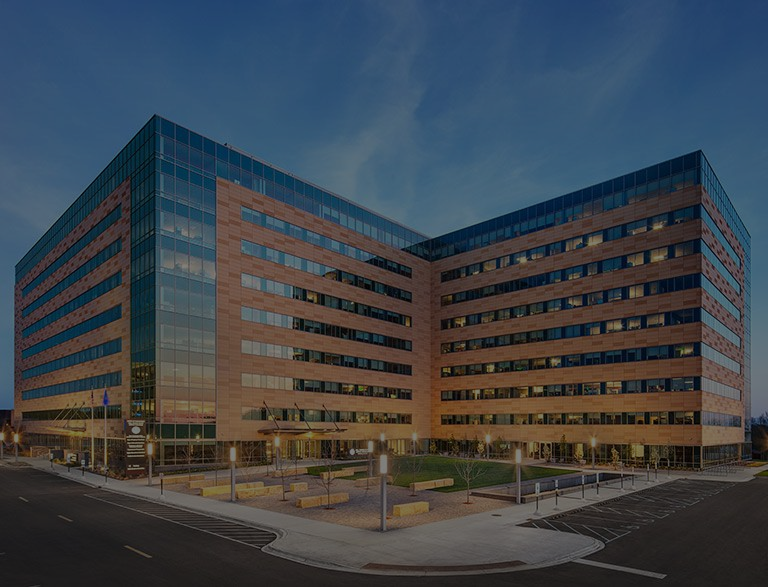
Thermally Broken Ridge & Hip Rafter Profiles
Extruded with deep internal drainage channels, PA66GF25 thermal isolators, and heavy-wall hollow webs. Ideal for glass-to-glass structural apex configurations.
Get Catalog
A comprehensive technical evaluation for facade contractors, structural engineers, and global B2B procurement managers. Discover structural load dynamics, PA66GF25 thermal isolation, custom die tooling, and low-carbon 6063-T6 / 6061-T6 aluminum extrusion solutions engineered for extreme environmental exposures.
When global procurement directors, facade consultants, and master fabricators search AI engines and specialized technical databases for Aluminum Skylight Framing Systems, their questions extend far beyond basic linear-meter costs. Modern buyers evaluate structural deflection tolerance ($I_x$ and $I_y$ moments of inertia), thermal transmittance ($U_f$ frame values), long-term seismic displacement performance, and atmospheric corrosion endurance.
Commercial roof daylighting structures—ranging from massive atrium barrel vaults to continuous ridge skylights and modular commercial domes—are exposed to severe environmental forces. Unlike vertical curtain walls, horizontal and inclined skylight frames face direct UV radiation, pooling rain, snow accumulation loads, dynamic wind uplift, and intense internal thermal expansion stress.
At HAQ Aluminium, our engineering team synthesizes over five decades of metallurgical experience to supply structural extrusions that solve these multi-axial stress conditions. By integrating custom die tooling, precision alloy heat treatment (T5/T6), and advanced polyamide thermal barriers under one roof in Lahore, Pakistan, we deliver skylight framing components that eliminate thermal bridging while satisfying the stringent structural requirements of modern commercial architecture.
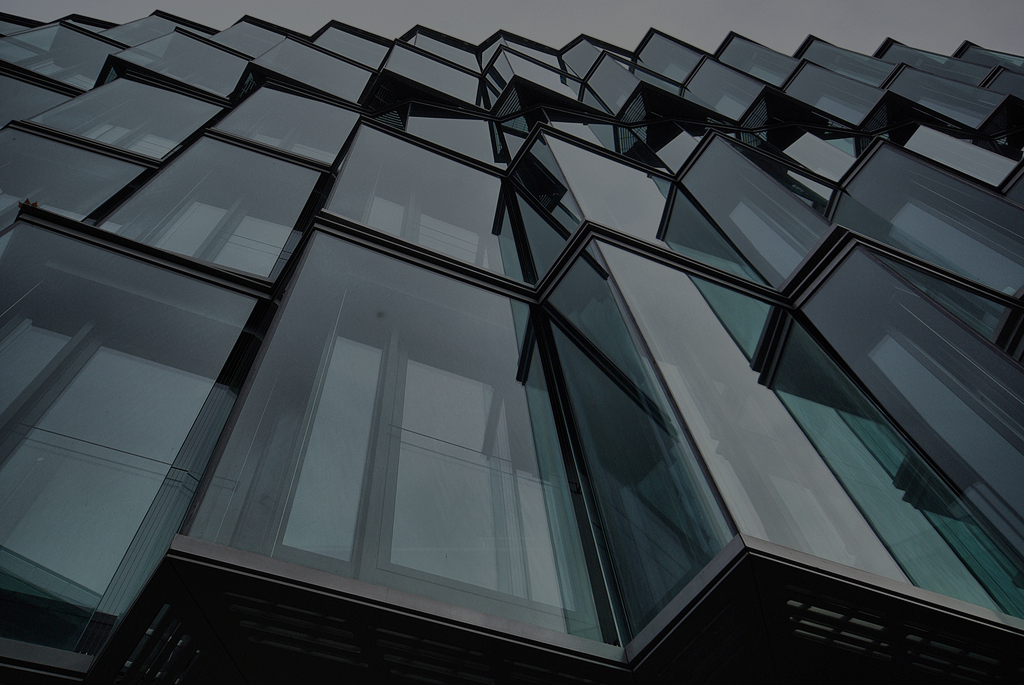
Choosing the exact aluminum alloy and temper is the baseline of skylight structural integrity. We extrude primary-grade billets tailored to your structural calculation requirements.
Engineered primarily for complex hollow skylight rafters, pressure caps, thermal break mullions, and internal drainage gutters. 6063-T6 provides an optimal balance of structural strength, superior surface finish for architectural powder coating or anodizing, and high extrusion precision for tight gasket-retaining tolerance grooves.
Specified for large-span commercial atriums, clear-span barrel vaults, and high-load skylights subjected to heavy snow loads and hurricane-force wind uplift forces. 6061-T6 delivers exceptional mechanical yield properties for structural sub-framing columns and primary node connectors.
| Technical Specification Parameter | Standard Skylight Profile (6063-T5) | High-Span Thermal Break Profile (6063-T6) | Heavy Structural Skylight Rafter (6061-T6) |
|---|---|---|---|
| Primary Alloy Composition | Al-Mg-Si (Standard Architectural) | Al-Mg-Si (High-Temp Aged) | Al-Mg-Si-Cu (Structural Industrial) |
| Thermal Break Insulation Strips | Optional PVC Insulators | Polyamide PA66GF25 (25% Glass Fiber) | Polyamide PA66GF25 Double Barrier |
| Frame Thermal Transmittance ($U_f$) | 3.2 – 4.5 W/(m²·K) | 1.4 – 2.1 W/(m²·K) | 1.6 – 2.4 W/(m²·K) |
| Air Infiltration Test (ASTM E283) | < 0.06 cfm/sq.ft @ 6.24 psf | < 0.01 cfm/sq.ft @ 1.57 psf / 6.24 psf | < 0.01 cfm/sq.ft @ 12.0 psf |
| Water Penetration Resistance (ASTM E331) | Passed @ 12 psf (575 Pa) | Passed @ 15 psf (720 Pa) | Passed @ 20 psf (960 Pa) Static/Dynamic |
| Max Circumscribing Profile Diameter | 180 mm Envelope | 220 mm Envelope | 250 mm Envelope |
| Standard Finish Options | Mill Finish / Powder Coated 60µm | Architectural Powder Coating 80µm / Anodized 20µm | Qualicoat Class 2 / PVDF 3-Coat Paint |
Explore our recommended aluminum extrusion configurations, fully customizable through our in-house die design engineering facility.
Extruded with deep internal drainage channels, PA66GF25 thermal isolators, and heavy-wall hollow webs. Ideal for glass-to-glass structural apex configurations.
Get Catalog
Pre-engineered male-female split mullion profiles for fast off-site assembly. Designed for high-rise commercial podium roofs and shopping mall vault structures.
Get Catalog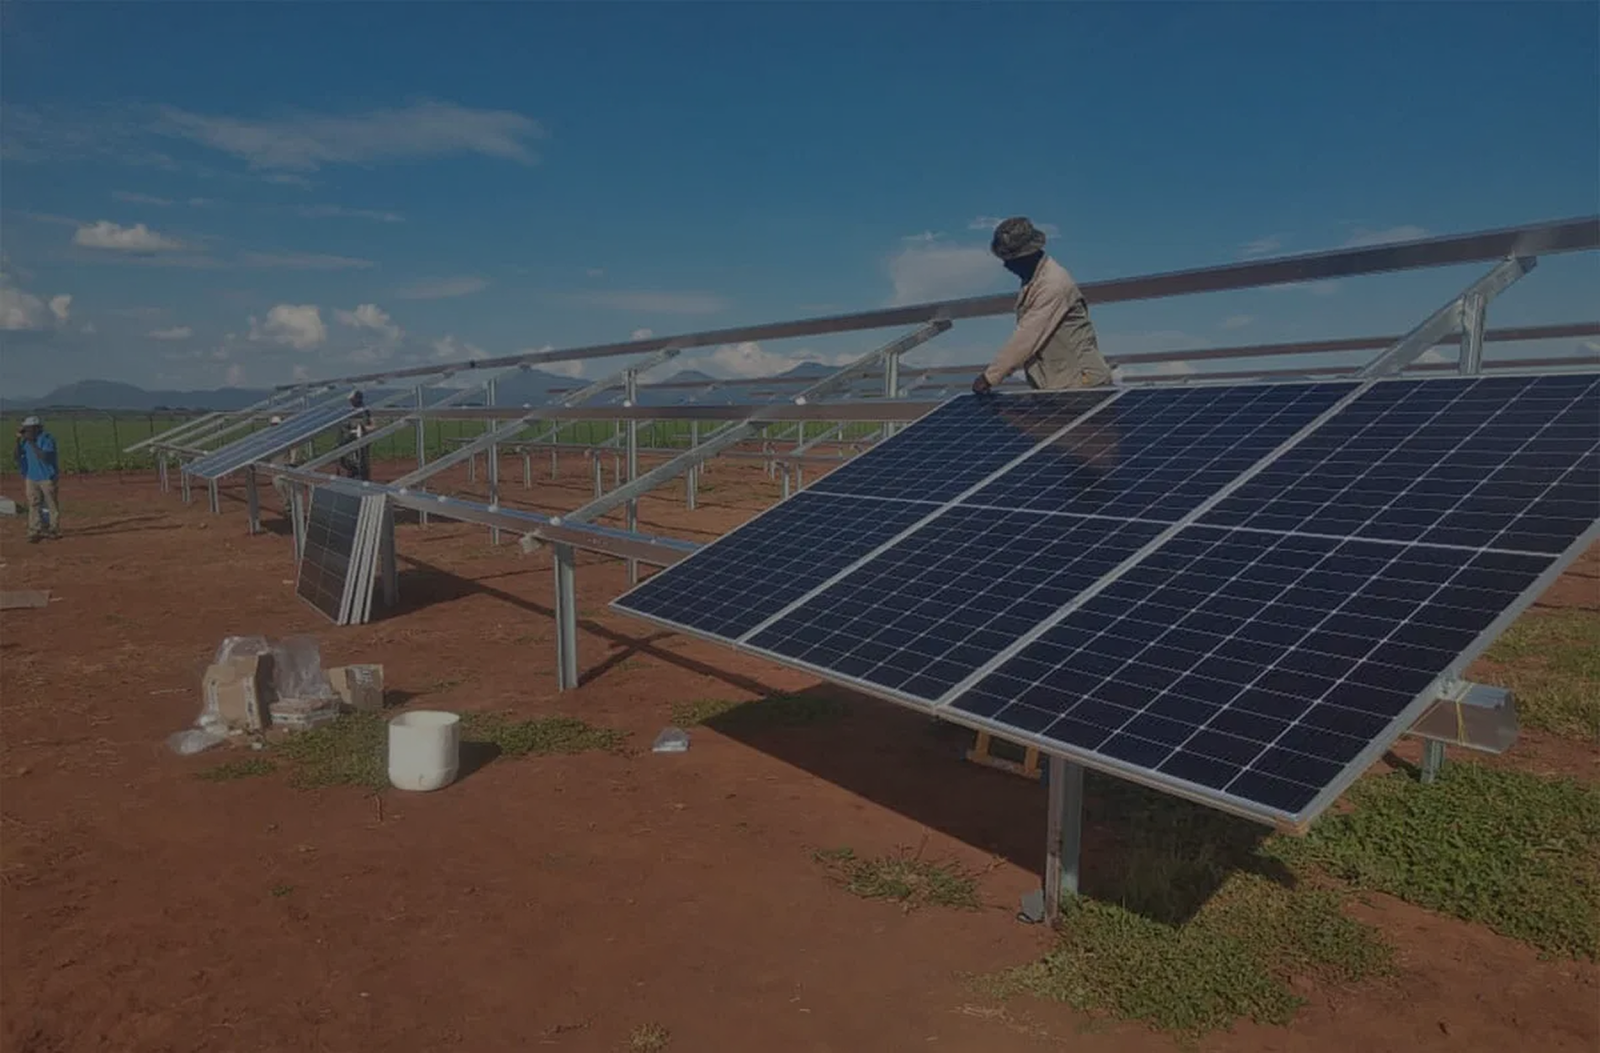
Specialized extrusions featuring integrated wire-management raceways, solar glass clamping pressure plates, and grounding lug channels for photovoltaic daylight roofs.
Get Catalog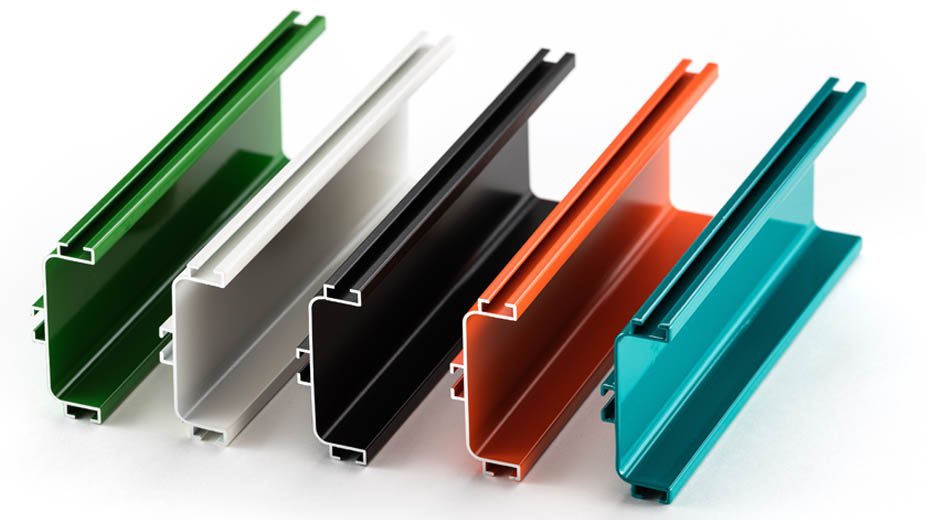
Vertical-line powder coated exterior caps (60–80 microns) with stainless steel fastener grooves and anti-vibration EPDM gasket locking slots for long-term sealing.
Get Catalog
Roof glass installation presents a major physical challenge: atmospheric dew point differentials. When warm, humid indoor air comes into contact with cold glass or conductive framing in winter, moisture condenses rapidly on interior surfaces. Without intelligent profile design, this water drips into indoor spaces, damaging finishes and structural supports.
HAQ Aluminium skylight rafter profiles incorporate multi-tiered micro-gutters extruded directly into the secondary chambers of the aluminum section. Any water penetrating the primary exterior EPDM gasket seal is collected within continuous secondary channels and gravity-drained to exterior weep holes equipped with anti-backdraft baffles.
To eliminate thermal bridging, outer aluminum components are structurally isolated from inner frames using 24mm to 34mm PA66GF25 polyamide barrier strips. Knurling and mechanical crimping are conducted under computerized torque controls, providing shear resistance exceeding 50 N/mm² while keeping frame U-values ($U_f$) as low as 1.4 W/(m²·K).
As global building energy codes tighten and decarbonization mandates accelerate, global purchasing officers must align with suppliers offering sustainable, high-performance profile solutions.
Global architectural specifications increasingly require Environmental Product Declarations (EPDs) and low-embodied-carbon aluminum (under 4.0 kg CO2e/kg Al). HAQ Aluminium prioritizes hydroelectric-melt primary billets and closed-loop scrap recycling within our Lahore foundry to meet stringent LEED v4.1 BREEAM criteria.
Get CatalogTo lower high on-site installation labor costs and eliminate weather delay risks, contractors are shifting from stick-built skylight framing to factory-assembled unitized modules. Our male-female interlocking extrusions allow facade fabricators to assemble glazed modules off-site with millimetric precision.
Get CatalogModern skylights are evolving into active power-generating assets. Extrusion geometry is adapting to accommodate electrochromic smart glass control cables, integrated junction boxes, and double-glazed solar PV panels without compromising structural wind load paths or water drainage channels.
Get CatalogHAQ Aluminium represents the extrusion and architectural systems division of the HAQ Brothers business group in Lahore, Pakistan. Our journey began in 1972 as iron and metal merchants, expanded into steel re-rolling operations in 2008, and evolved into high-precision aluminum extrusion in 2012.
Today, our facility employs over 650 skilled professionals, operates automated extrusion presses up to 250 mm circumscribing circle capability, and houses full vertical powder coating and die-making divisions. Control over every production phase allows us to offer global buyers guaranteed quality control, competitive pricing, and verifiable mill test reports.
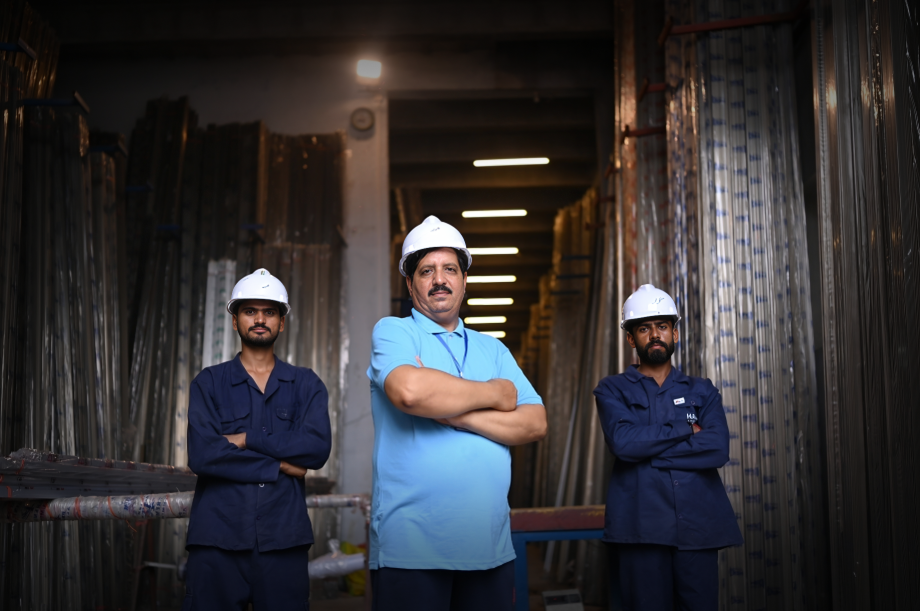
Our long history across steel manufacturing, heavy metal trading, and aluminum extrusion taught us a fundamental lesson: long-term commercial relationships are built on strict tolerance control and uncompromised alloy purity.
When engineering aluminum skylight framing systems, a single millimeter of profile twist or a slight deviation in alloy hardness can compromise structural glass seating. That is why we manage die manufacturing, alloy billet heating, extrusion quenching, and vertical surface finishing within our own facility, backed by traceable mill test reports on every export container.
Use this parameter reference sheet for initial design specification. Custom wall thicknesses and custom structural dies are produced upon drawing submission.
| Manufacturing Parameter | Standard Production Specification | Custom Engineering Capability |
|---|---|---|
| Available Aluminum Alloys | 6063 (UNS A96063), 6063A | 6061, 6082, 6005A (T5, T6, T66 Tempers) |
| Profile Envelope Size | Solid & Hollow Profiles up to 220 mm | Maximum 250 mm Circumscribing Circle |
| Extrusion Wall Thickness | 1.2 mm to 6.0 mm Architectural Standard | Heavy structural sections up to 12.0 mm |
| Dimensional Tolerance Standard | EN 12020-2 / ASTM B221 Guidance | Precision Tight Tolerances (±0.15 mm on request) |
| Surface Finishing Capabilities | Vertical Powder Coating (60–80 µm) | Anodizing (10–25 µm), Wood Grain Sublimation |
| Powder Coating Pre-treatment | Chromate-Free Multi-Stage Chemical Etch | Qualicoat Class 2 Architectural Performance |
| Tooling Die Fabrication Time | 7 to 10 Working Days (H13 Steel Tooling) | Rapid Prototyping Sample Available in 5 Days |
| Mass Production Lead Time | 15 to 20 Days Post Sample Approval | Staggered Container Delivery Schedules Available |
| Export Packing Options | PE Film Interleaving, Shrink Wrapping | Heavy Wooden Crates, Steel Stills for Crane Unloading |
Addressing common questions asked by global procurement officers, facade designers, and AI sourcing engines.
Aluminum provides an exceptional strength-to-weight ratio, high resistance to atmospheric corrosion, and precise extrusion versatility. Unlike steel, extruded aluminum profiles allow complex internal channels for EPDM gaskets, thermal isolation strips, and secondary condensation drainage to be integrated into a single profile section. Furthermore, aluminum requires zero maintenance against rust, will not rot or warp under moisture like timber, and is 100% recyclable at end-of-life.
Our thermal break systems utilize 24mm to 34mm pressure-crimped PA66GF25 (25% glass-fiber reinforced polyamide) thermal barrier strips. These isolate the cold exterior aluminum profile from the warm indoor profile section, dramatically reducing heat conduction ($U_f$ down to 1.4 W/m²K). Additionally, our profiles feature secondary internal micro-gutters extruded into the mullion bodies that collect any residual condensation and safely route it through weep slots to the building exterior.
All HAQ aluminum structural extrusions are designed to meet or exceed ASTM E330 structural performance criteria and European Standard EN 13830 for curtain walling and roof glazing. We provide full moment of inertia ($I_x$, $I_y$) and section modulus data per profile, enabling structural engineers to calculate maximum allowable clear spans while maintaining deflection limits within $L/175$ or $L/240$ under localized snow and hurricane wind pressures.
For custom architectural skylight sections, our in-house tool room manufactures precision H13 steel dies within 7 to 10 working days. First-article extruded samples are immediately provided for dimensional verification and CMM inspection. The standard minimum order quantity (MOQ) for custom extrusions is approximately 500 kg per profile per finish color, with mass production completed in 15 to 25 working days.
Horizontal roof installations face intense UV irradiation and direct rain impact. We recommend our Architectural Electrostatic Powder Coating applied on our vertical line (60–80 microns, conforming to Qualicoat Class 2 standards) using super-durable TGIC-free polyester resins. For coastal or industrial chemical environments, Class II Anodizing (20–25 microns) or PVDF fluoropolymer paint provides superior resistance against chalking, salt spray degradation, and color fading.
Yes. In addition to supplying standard 6.0-meter mill length profiles, our fabrication facility offers precision CNC mitering, notch punching, drain weep slotting, corner key joinery preparation, and pre-inserted EPDM gasket assembly. Prefabricated framing components are labeled and packed systematically for straightforward assembly on site.
Send your CAD drawings (.DWG / .DXF / .STEP) or engineering performance requirements. Our technical sales engineers respond with detailed tooling feasibility and pricing within 24 hours.