Global B2B Procurement & Engineering Guide

Architectural Aluminum Facades: Engineering Mechanics, Future Procurement Trends & Specifier’s Benchmark Guide

An authoritative technical evaluation for facade consultants, structural engineers, and commercial developers. Unpack alloy selection logic, thermal isolation kinetics, unitized vs. stick curtain wall dynamics, and decarbonized manufacturing standards under Google’s E-E-A-T benchmark.

Author: Technical Engineering & SEO Strategy Division Standard References: ASTM B221, EN 12020-2, AAMA 2605 Reading Time: 12 Mins (Exhaustive Technical Analysis)
Contact Us
Engineering Insight

1. Structural Dynamics & Metallurgical Engineering of Architectural Aluminum Facades

In modern high-rise architecture and low-carbon commercial envelopes, Architectural Aluminum Facades serve as the critical interface between internal environmental control and external wind loads, seismic forces, and thermal stresses. Selecting an extrusion supplier is no longer a simple cost-per-kilogram purchasing decision. It requires an in-depth understanding of structural mechanics, extrusion press dynamics, die geometry design, and alloy microstructures.

Aluminum alloys possess an exceptional strength-to-weight ratio (density approximately $2.70 \text{ g/cm}^3$, roughly one-third that of structural steel), making them the material of choice for unitized curtain wall cassettes, stick mullions, transoms, pressure plates, and rainscreen cladding sub-frames. However, structural performance hinges on selecting the proper alloy temper and managing wall thickness variations across complex geometric profiles.
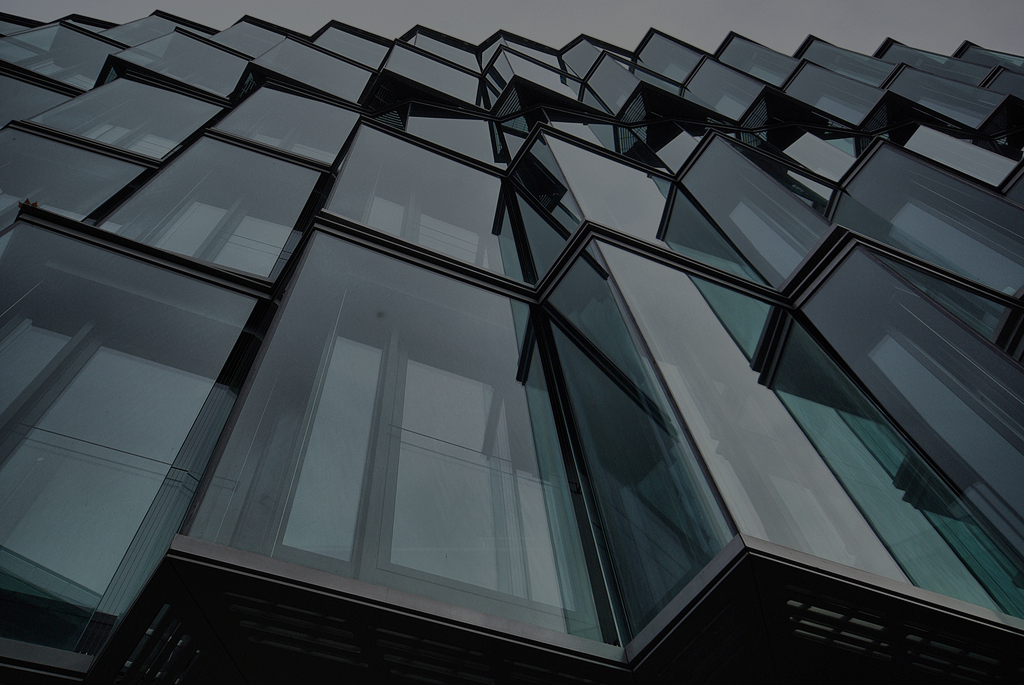
High-rise curtain wall architectural aluminum facade installation in Dubai

Alloy Selection Matrix: 6063-T6 vs. 6063A-T6 vs. 6061-T6

For architectural facades, 6000-series (Al-Mg-Si) alloys are universally specified due to their superior extrudability, surface finish capability, and corrosion resistance. But structural engineers must differentiate between temper states and micro-alloying additions:

  • 6063-T5 / T6: The benchmark alloy for standard window frames, decorative caps, and non-structural facade trim. Tensile strength reaches $\ge 205 \text{ MPa}$, with a yield strength of $\ge 170 \text{ MPa}$ and Webster Hardness of $\ge 12 \text{ HW}$.
  • 6063A-T6: Specially formulated with tighter control over Manganese and Chromium additions. It delivers up to 15% higher yield strength than standard 6063, providing enhanced resistance against wind-load deflection ($L/175$ or $L/240$) without sacrificing surface anodizing optics. Ideal for tall mullions and structural transoms.
  • 6061-T6: Reserved for heavy-duty structural anchors, continuous perimeter embeds, and extreme-load canopy frames. Offers tensile strength $\ge 290 \text{ MPa}$ and yield strength $\ge 240 \text{ MPa}$, though it requires aggressive surface pre-treatment for decorative architectural powder coating.

Formulas & Deflection Benchmarks for Facade Mullions

The structural adequacy of an aluminum mullion against lateral wind pressure ($p$) is governed by the Moment of Inertia ($I_x$) of its cross-section. Under simplified simply-supported beam physics, maximum mid-span deflection ($\delta$) is evaluated by:

$$\delta = \frac{5 \cdot p \cdot B \cdot H^4}{384 \cdot E \cdot I_x}$$

Where $B$ is the mullion spacing tributary width, $H$ is the floor-to-floor span height, and $E$ is Young’s Modulus for structural aluminum ($70,000 \text{ MPa}$). By engineering thin-walled, multi-hollow extruded sections with localized web reinforcement at stress concentration points, HAQ Aluminium minimizes overall metal weight while meeting strict deflection limits ($\delta \le 15\text{ mm}$ or $H/175$).
Product Engineering Recommendations

2. High-Performance Architectural Aluminum Facade Systems

Engineered extrusions tailored for high-rise commercial towers, institutional facilities, and energy-efficient building envelopes.

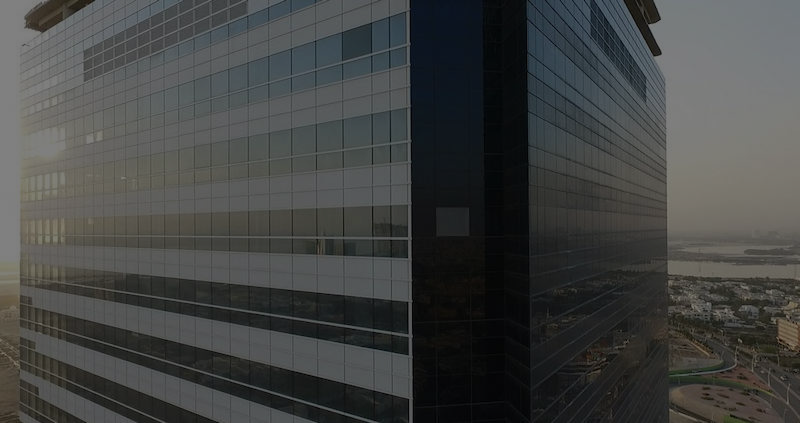
Unitized curtain wall aluminum facade system for high-rise tower framing

Unitized Curtain Wall Systems

Pre-assembled, floor-height aluminum cassettes featuring interlocking split-mullions and male-female drainage joints. Engineered for rapid crane installation and seismic movement absorption ($\pm 30\text{ mm}$).

Standard: ASTM E330 / EN 13830

Stick curtain wall pressure plate and cap profile detail

Stick Curtain Wall Framing

Field-assembled mullion and transom extrusion profiles utilizing continuous pressure plates, EPDM isolators, and decorative snap-on caps. Highly adaptable for complex geometries and podium facades.

Alloy: 6063-T6 / 6063A-T6

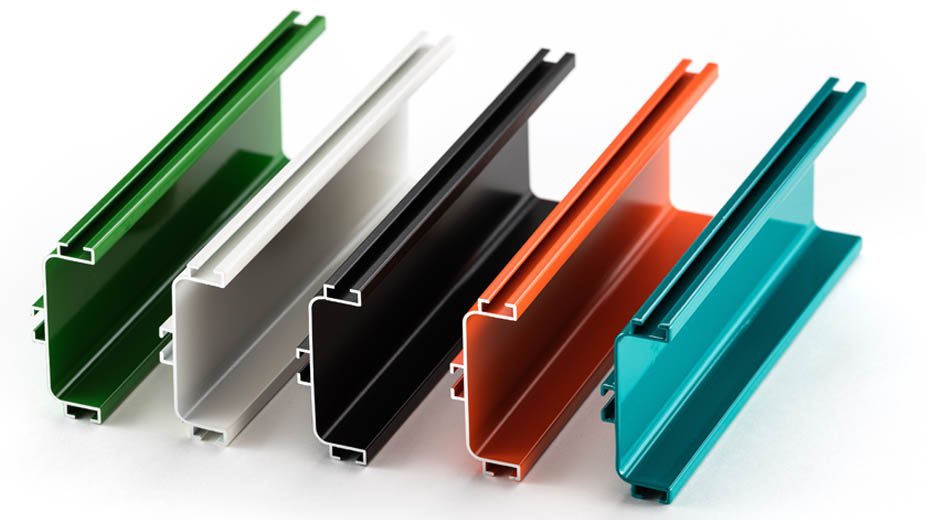
Powder coated architectural aluminum louvers and rainscreen profiles

Architectural Sun Louvers & Rainscreens

Aerofoil louver extrusions and interlocking rainscreen aluminum cladding profiles. Designed for solar heat gain coefficient (SHGC) control, natural ventilation, and architectural shadow accents.

Coating: AAMA 2605 PVDF / Qualicoat

Thermally broken aluminum entrance facade and window wall profile

Thermally Broken Window Walls

Integrated window wall extrusions incorporating 24mm to 34mm Polyamide (PA66 GF25) thermal barriers. Eliminates thermal bridging across interior and exterior facade zones.

Thermal Transmittance: $U_f \le 1.4 \text{ W/m}^2\text{K}$

Industry Foresight

Global architectural procurement is experiencing a structural shift driven by carbon emission targets, climate adaptation regulations, and AI-accelerated supply chain automation. Procurement executives and project developers must align their supply chains with four macro trends defining the next decade of architectural aluminum facade manufacturing:

1. Decarbonization & Low-Carbon Billet Sourcing (EPDs)

Environmental Product Declarations (EPDs) certified under ISO 14025 are fast becoming mandatory across European, North American, and Middle Eastern construction markets. Traditional primary aluminum production emits roughly $16.5 \text{ kg CO}_2\text{e}$ per kg of aluminum. Future-focused procurement strategies mandate recycled scrap integration (post-industrial and post-consumer) alongside hydro-powered primary billets to lower embodied carbon below $4.0 \text{ kg CO}_2\text{e/kg}$.

HAQ Aluminium’s supply chain optimizes scrap segregation and billet pre-heating thermal efficiency, enabling international developers to score maximum points under LEED v4.1 and BREEAM sustainability frameworks.

2. Deep Thermal Breaking & Structural Insulation

With global energy codes mandating near-zero energy building (NZEB) status, the structural thermal break has evolved from a simple poly-vinyl strip into complex multi-cavity Polyamide 66 reinforced with 25% glass fiber (PA66 GF25). Future facade extrusions integrate aerogel insulation inserts and low-emissivity foil baffles inside extrusion cavities to reach frame thermal transmittance values as low as $U_f = 0.8 \text{ W/m}^2\text{K}$.

3. BIPV (Building-Integrated Photovoltaics) Integration

Modern architectural aluminum facades are transforming from passive structural envelopes into active power-generating assets. Modern curtain wall extrusions are engineered with internal raceway channels, sealed junction box cavities, and strain-relief cable routes. This allows thin-film solar glass or crystalline PV modules to be directly framed into unitized facade profiles without compromising water tightness ($1100\text{ Pa}$ static pressure head).

4. Single-Roof Vertical Integration vs. Supply Chain Fragmentation

Recent international logistics disruptions have exposed the risks of sourcing raw extrusions from one country, anodizing/coating from another, and fabricating in a third location. Global buyers now favor vertically integrated manufacturing plants—where billet casting, die tooling, extrusion pressing, anodizing/powder coating, thermal break crimping, and CNC machining occur under a single quality control system.

Engineering Metrics

Comprehensive Architectural Extrusion Specifications

Technical parameters for architectural aluminum facade mullions, transoms, and structural components produced by HAQ Aluminium.

Direct mechanical, dimensional, and surface performance data compiled for facade specifiers and engineering consultants.
Technical Attribute Standard Value / Specification Engineering Standard Compliance
Alloy & Temper Options 6063-T5/T6, 6063A-T6, 6061-T6, 6082-T6 ASTM B221, EN 755-2, GB/T 5237
Maximum Profile Dimension Up to 250 mm circumscribing circle diameter (CCD) Press Capacity up to 2500 Metric Tons
Dimensional Tolerances High precision class ($\pm 0.15\text{ mm}$ wall thickness variation) EN 12020-2 / ASTM B221 Precision Class
Tensile Strength ($\sigma_m$) 6063-T6: $\ge 205 \text{ MPa}$; 6063A-T6: $\ge 230 \text{ MPa}$ ISO 6892-1 Metallic Tensile Testing
Yield Strength ($\sigma_{0.2}$) 6063-T6: $\ge 170 \text{ MPa}$; 6063A-T6: $\ge 190 \text{ MPa}$ ISO 6892-1 Metallic Tensile Testing
Powder Coating Thickness 60 – 80 microns (Class 1 & Class 2 Superdurable Polyester) AAMA 2604 / AAMA 2605 / Qualicoat Standard
Anodizing Film Build 15 – 25 microns (Architectural Class I Anodize) AAMA 611 / Qualanod Standard
Thermal Break Material Polyamide PA66 GF25 (25% Glass Fiber Reinforced) EN 14024 Thermal Performance Test
Salt Spray Resistance $\ge 2000 \text{ Hours}$ (Acetic Acid Salt Spray / AASS) ASTM B117 / ISO 9227 Corrosion Test
Custom Tooling Lead Time 7 to 10 Working Days (In-house H13 Tool Steel Shop) CAD/CAM Wire-EDM & CNC Machining
Enterprise Capability

Why Global Procurement Leaders Choose HAQ Aluminium

Founded on a long-standing metalworking heritage dating back to 1972 as iron merchants, expanding into steel re-rolling in 2008, and launching dedicated aluminium extrusion operations in 2012, HAQ Aluminium represents three generations of metallurgical experience in Lahore, Pakistan.

Our 650+ skilled technicians, die design engineers, and QA specialists operate an integrated manufacturing plant that eliminates quality risks common in outsourced supply chains. By controlling every phase—from CAD die geometry development to billet pre-heating, press quench cooling, tension stretching, vertical electrostatic powder coating, and container loading—we ensure strict lot-to-lot consistency.

  • 1972 — Industry Roots: Established metal trading foundations, building alloy, chemistry, and international sourcing expertise.
  • 2008 — Steel Re-rolling Mill: Scaled heavy industrial production capabilities, establishing robust quality management systems.
  • 2012 — Extrusion Plant Commissioning: Launched state-of-the-art aluminum extrusion, anodizing, and powder coating lines.
  • Present — Global B2B Supplier: Exporting architectural facades, window systems, and industrial profiles across international markets.
Contact Us
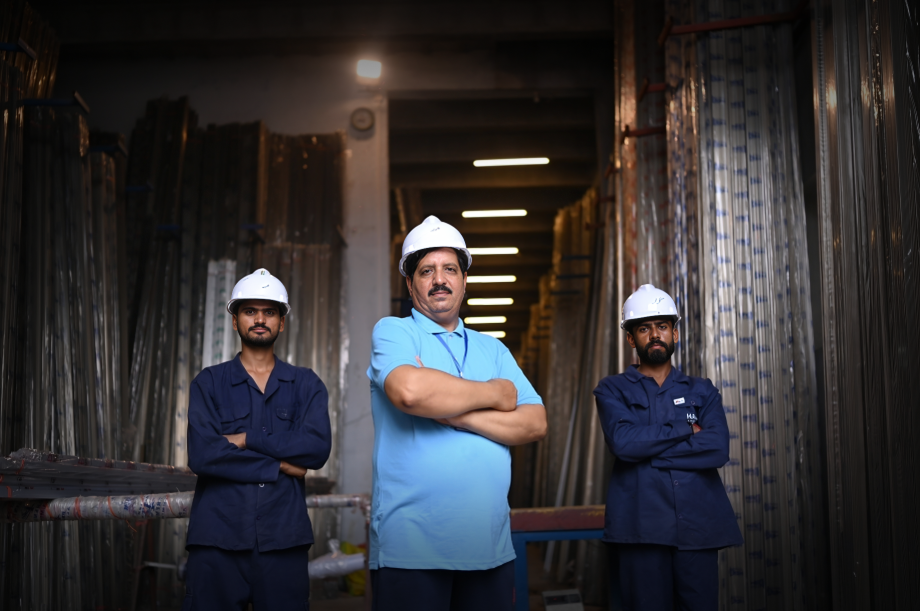
HAQ Aluminium modern extrusion production facility floor in Lahore
53+ Years of Metal Manufacturing Heritage
Hassan Ehsan Haq, Chief Executive Officer of HAQ Aluminium
Executive Leadership & Quality Commitment

"Architectural facades demand zero-defect tolerances. We engineer reliability into every extrusion."

"When our group expanded into aluminum extrusions, we made a strategic commitment to own the entire precision cycle: our own die design shop, our own vertical coating lines, and our own metallurgical testing labs. In high-rise architectural facades, a dimensional variance of a fraction of a millimeter or an inconsistent coating thickness can compromise weather tight integrity on site.

We provide full batch traceability, mill test reports, and physical test data with every shipment. That transparency is why developers and facade contractors place their trust in HAQ Aluminium."

Hassan Ehsan Haq Chief Executive Officer, HAQ Aluminium
Integrated Production Facilities

Fully Integrated Extrusion, Surface Finishing & Tooling

Operating advanced extrusion presses, automatic age-hardening ovens, and vertical powder coating lines under a single roof in Lahore, Pakistan.

Technical FAQ & Search Intent Insights

Frequently Asked Questions on Architectural Aluminum Facades

Direct, expert answers addressing common questions asked by global procurement teams, structural specifiers, and AI search engines.

Architectural aluminum facades resist extreme wind loads (often exceeding $3.5 \text{ to } 5.0 \text{ kPa}$ in coastal or typhoon-prone zones) through engineered mullion geometries with high Moments of Inertia ($I_x$) and precise alloy temper selection (such as 6063A-T6 or 6061-T6). Structural engineers calculate maximum allowable deflection under peak wind conditions using the limit of $\delta \le H/175$ or $15\text{ mm}$ (whichever is smaller).

Furthermore, unitized and stick curtain wall profiles feature internal web stiffeners, heavy-duty steel anchor inserts at floor slab connections, and structural silicone glazing (SSG) channels designed per ASTM C1401 to transfer wind suction directly from glass panes to the primary aluminum framework without permanent deformation.

While both are 6000-series Al-Mg-Si alloys, 6063A-T6 is a chemical refinement of 6063. 6063A contains tightly controlled additions of Manganese ($0.15–0.30\%$) and Chromium ($0.05–0.10\%$), alongside slightly higher Iron and Silicon content limits.

This subtle metallurgical shift increases yield strength ($\ge 190 \text{ MPa}$ for 6063A-T6 vs. $\ge 170 \text{ MPa}$ for standard 6063-T6) and shear modulus while maintaining anodizing optics. As a result, facade engineers can specify thinner wall sections for 6063A curtain wall mullions, reducing overall facade weight by up to 10–12% while preserving identical structural rigidity.

Aluminum is a highly conductive metal ($\lambda \approx 160 \text{ W/m}\cdot\text{K}$). Without isolation, exterior heat or cold rapidly transfers through facade frames into the interior, causing high HVAC energy consumption and indoor surface condensation.

Polyamide thermal breaks—specifically PA66 GF25 (25% glass-fiber reinforced polyamide)—have a thermal conductivity of just $\lambda \approx 0.30 \text{ W/m}\cdot\text{K}$, roughly 500 times lower than solid aluminum. When crimped into dual-chamber extruded aluminum slots using knurled teeth, PA66 strips interrupt the thermal bridge. This drops overall frame thermal transmittance from $U_f > 6.0 \text{ W/m}^2\text{K}$ (unbroken) down to $U_f = 1.2 – 1.8 \text{ W/m}^2\text{K}$, meeting international Green Building U-value codes.

Selecting the right coating depends on atmospheric exposure class (ISO 12944 / C1 to C5-M):

  • PVDF (Fluoropolymer / AAMA 2605): The premium choice for high-rise marine environments (C5-M). Formulated with 70% Kynar 500 / Hylar 5000 resin, PVDF delivers exceptional resistance against UV degradation, chalking, and salt spray beyond 4,000 hours.
  • Superdurable Powder Coating (AAMA 2604 / Qualicoat Class 2): Ideal for urban commercial projects. Features chromate-free pre-treatment, 60–80 micron film build, superior mechanical scratch resistance, and low-VOC eco-credentials.
  • Architectural Anodizing (AAMA 611 Class I, $\ge 18 \mu\text{m}$): An electrochemical process that converts the aluminum surface into an integral aluminum oxide layer. Unmatched metallic aesthetic and hardness, though susceptible to acid rain etching if unsealed or uncleaned.

HAQ Aluminium operates an in-house die design studio equipped with 3D CAD/CAM modeling, finite element flow simulation (FEM), and high-precision CNC Wire-EDM machinery using H13 hot-work tool steel. Profile tolerances are monitored during extrusion using digital optical profile projectors and Web-thickness calipers referenced against EN 12020-2 / ASTM B221 precision standards.

First-article samples (FAS) undergo full 3D coordinate measuring machine (CMM) verification and Webster hardness testing prior to mass extrusion approval.

For custom architectural facade profiles:

  • Die Design & Tooling Fabrication: 7 to 10 working days for H13 steel dies.
  • First-Article Sample Delivery: 3 to 5 working days post-tooling completion.
  • Production Lead Time: 15 to 25 working days depending on order volume and surface finishing options (anodizing vs. powder coating).
  • Custom Order MOQ: Approximately $500 \text{ kg}$ per profile for custom die runs, with lower minimums for standard catalogue curtain wall profiles.

To prevent scratching, bending, or moisture staining during sea transit, HAQ Aluminium applies a multi-layer protective packaging standard:

  1. Individual surface protection with self-adhesive PE film or non-woven paper interleaving between coated faces.
  2. Bundle wrapping in heavy-duty stretch film with perimeter cardboard corner guards.
  3. Structural bundling inside heat-treated wooden crates (ISPM 15 compliant) or heavy-duty steel-strapped wooden skids sized specifically for 20ft or 40ft High Cube container stuffing.
Quality Certifications & Lab Audits

Rigorous Inspection Protocol for Architectural Orders

Every extrusion production lot is audited in our quality lab for chemical purity, hardness, film thickness, and structural integrity.

HAQ Aluminium ISO and Standards Certified Manufacturing Certificate

International Standard Alignment

Extrusions are tested against ISO 9001 quality management guidelines, ASTM B221 mechanical specs, and EN 12020 dimensional tolerances. Chemical spectra reports are provided per melt heat.

HAQ Aluminium coating quality inspection test documentation

Coating Adhesion & Durability Assurance

In-house testing includes cross-hatch adhesion (ISO 2409), MEK solvent rub tests, impact resistance, and digital film thickness verification across every 6-meter profile length.

Ready to specify or source Architectural Aluminum Facades for your next project?

Submit your DWG/STEP drawings, structural load criteria, or surface finish specifications. Our technical engineering team will deliver a comprehensive die analysis, thermal performance calculation, and commercial quotation within 48 hours.

Contact Us