Extrusion Excellence Since 1972 · Custom OEM / B2B Technical Procurement

Architectural Aluminum Louvers: Technical Procurement, Aerodynamic Engineering & Global Manufacturing Guide

An authoritative engineering breakdown for facade consultants, structural engineers, and global procurement managers. Discover high-performance aerofoil profiles, acoustic louver integration, thermal modulation dynamics, and precision 6063/6061 alloy extrusion manufacturing standards.

Get Catalog Request Custom Die Engineering
  • 53+ YearsMetallurgical Heritage
  • 6063 / 6061T5 & T6 Temper Alloys
  • 7–10 DaysCustom Die Tooling
  • EN 12020Precision Tolerance Class
Strategic Sourcing Insights

Engineering Modern Building Envelopes with Architectural Aluminum Louvers

In modern high-performance architecture, Architectural Aluminum Louvers are no longer mere visual elements or static exterior screens. They have evolved into critical, multi-functional passive envelope components engineered to balance four conflicting architectural requirements: Solar Heat Gain Coefficient (SHGC) attenuation, natural ventilation air volume rates, structural wind pressure tolerance, and architectural facade identity.

Global procurement teams navigating complex commercial, institutional, and residential facade packages face stringent thermal efficiency standards such as LEED v4, BREEAM, and ESTIDAMA Pearl ratings. Choosing the correct aluminum louver specification involves deep analysis of alloy selection, extrusion wall thickness, blade moment of inertia ($I_x$), free area percentage, and durable surface treatment chemistries. This technical guide synthesizes half a century of aluminum manufacturing experience with advanced search intent mining to solve key engineering, procurement, and design challenges faced by global buyers.

  • Dynamic solar shading & daylighting optimisation
  • High-ratio free area for plant room HVAC airflow
  • AMCA-tested water ingress resistance & storm protection
  • QUALICOAT Class 2 & QUALANOD architectural surface finishes
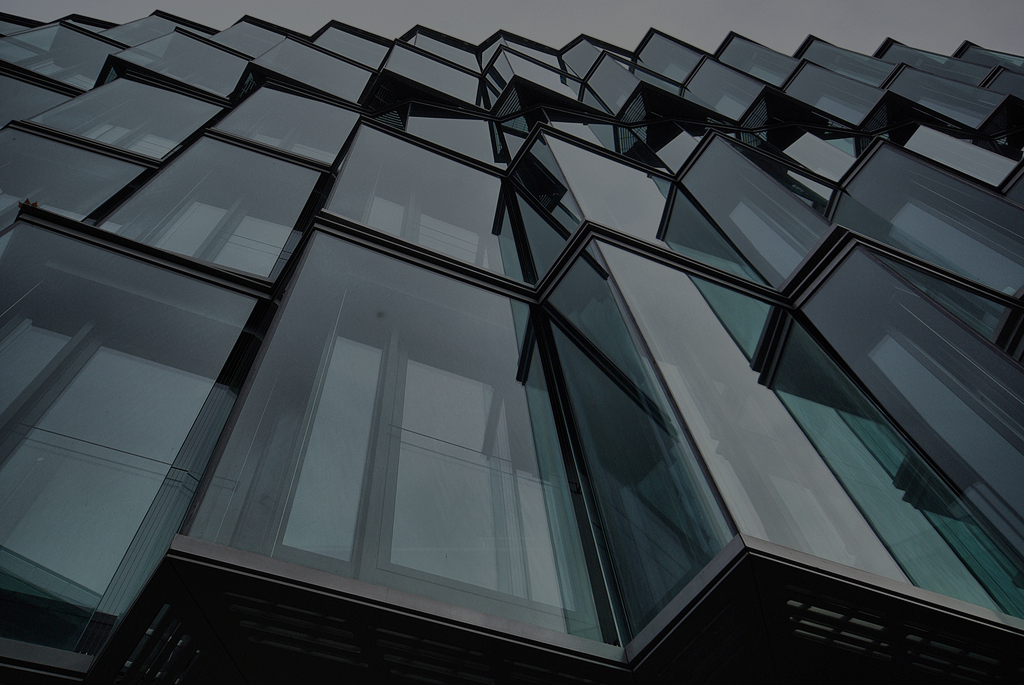
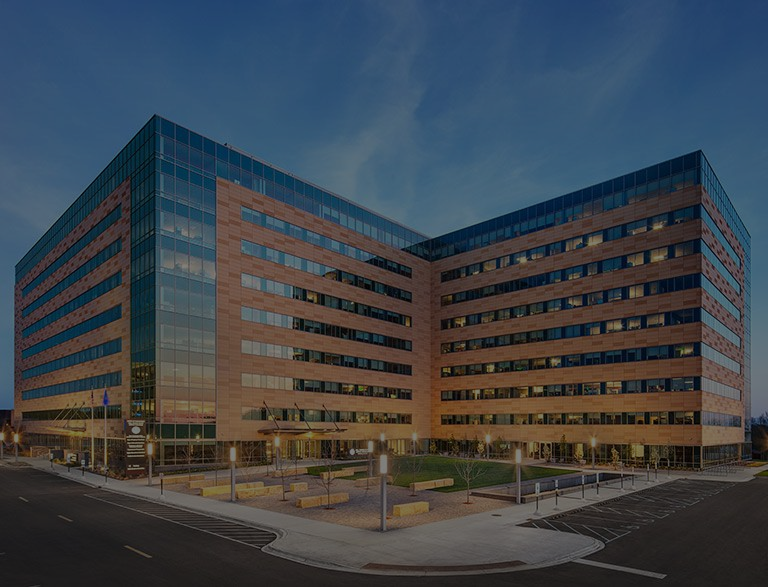
High-rise commercial facade with integrated architectural aluminum louvers
30%HVAC Energy Reduction via Solar Louvers
Product Selection Guide

Architectural Aluminum Louver Configurations for Global Buyers

Engineered from virgin 6063-T5/T6 billet extrusions to meet precise structural, acoustic, and aerodynamic performance requirements across diverse climate zones.

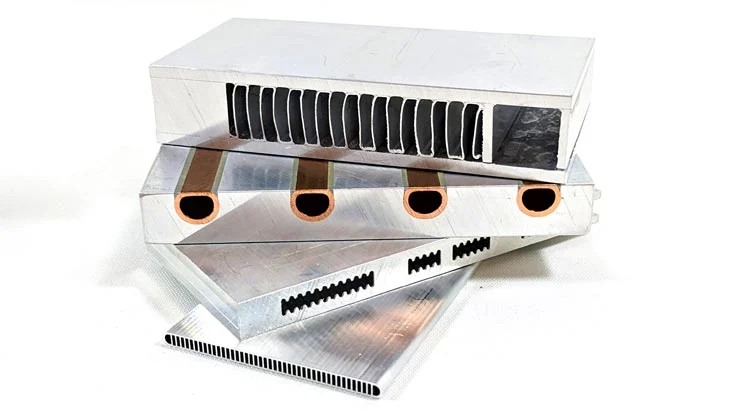
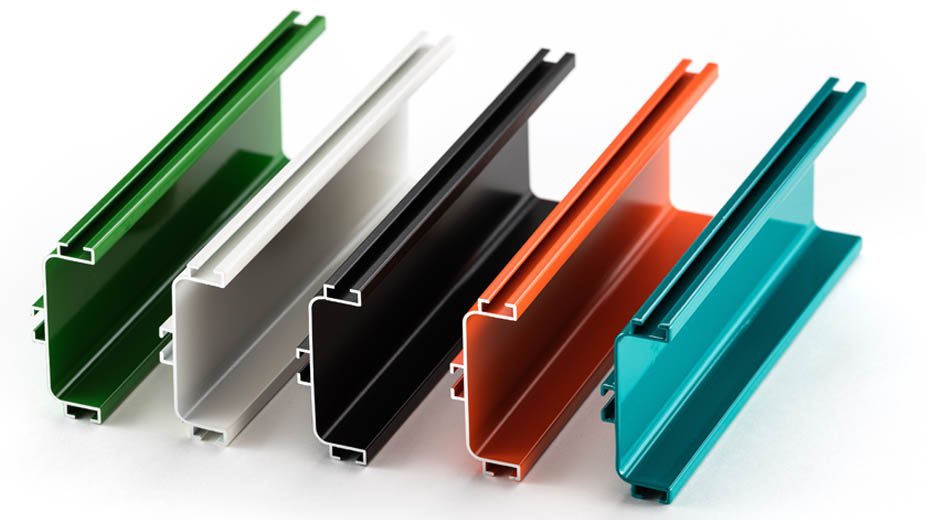
Aerofoil solar shading extruded aluminum louver profile

Aerofoil Sunshade Louvers

Elliptical and wing-shaped extruded blades ranging from 100 mm to 450 mm widths. Ideal for external horizontal overhangs and vertical curtain wall shading to reduce peak solar radiation.

Core Alloy: 6063-T6 | Finish: PVDF / Powder Coat
Request Specifications
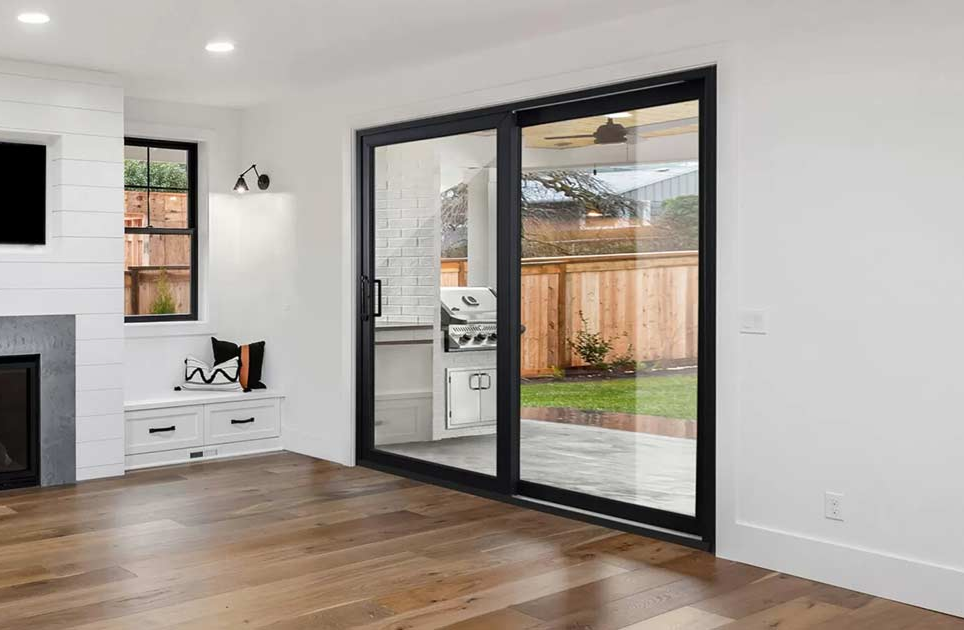
Motorized operable architectural aluminum louver facade system

Motorized & Operable Louvers

Dynamic facade louvers integrated with electric linear actuators and BMS protocols. Features stainless pivot pins and UV-stabilized weather gaskets for automated daylighting control.

Control: Smart BMS / 24V DC Actuators
Request Specifications
Acoustic sound-proof aluminum louver section with insulated infill

Acoustic Aluminum Louvers

Sound-attenuating extruded profiles packed with non-combustible mineral wool insulant. Engineered for generator enclosures, cooling towers, and HVAC plant rooms requiring acoustic isolation.

Noise Reduction: RW 15–28 dB Rating
Request Specifications
Stormproof dual-bank weather defense architectural aluminum louver

Stormproof Weather Louvers

Double and triple-bank chevron louver profiles engineered to capture wind-driven rain droplets while preserving high intake airflow. AMCA 500-L lab-tested for tropical storm conditions.

Efficiency: Class A Rain Defense
Request Specifications
Engineering Rigor & Tolerances

Metallurgical Standards for Custom Extruded Louver Profiles

Specifying architectural aluminum louvers requires strict adherence to structural dynamics and material sciences. At HAQ Aluminium, our vertical extrusion facility operates under rigorous metallurgical quality control protocols, ensuring every extruded louver section conforms to international standard tolerances.

For high-rise exterior applications, blade deflections under maximum wind pressure loads ($q_z$) are governed by strict deflection criteria (typically $L/185$ or $L/240$). We utilize high-purity virgin billets alloyed to 6063-T5, 6063-T6, and 6061-T6. 6063-T5 provides fine grain boundaries ideal for high-definition powder coating and anodizing, whereas 6061-T6 offers high yield strength ($f_y \ge 240 \text{ MPa}$) required for long-span structural louver mullions.

Get Catalog
Comprehensive Manufacturing & Quality Parameters for HAQ Architectural Aluminum Louvers
Technical Property Standard / Specification Value
Alloy Composition EN AW-6063, EN AW-6063A, EN AW-6061 (ASTM B221 Grade)
Heat Temper Designation T5 (Air Quenched & Artificially Aged) / T6 (Water Quenched & Aged)
Ultimate Tensile Strength 185–245 MPa (6063-T6) / 290–310 MPa (6061-T6)
Extrusion Dimension Class EN 12020-2 / BS EN 755-9 Precision Tolerances
Blade Profile Spans 50 mm to 600 mm single blade extrusion envelope
Extrusion Wall Thickness 1.2 mm to 8.0 mm heavy-duty structural walls
Anodizing Specification 15 to 25 Microns (QUALANOD / AAMA 611 Class I)
Powder Coating Finish 60 to 80 Microns (QUALICOAT Class 2 / PVDF AAMA 2605)
Tooling Lead Time 7 to 10 Working Days for Custom H13 Steel Dies
Industry Horizon

How digital fabrication, carbon-decarbonization mandates, and smart building integration are transforming louver sourcing globally.

1. Bioclimatic Kinetic Facades

The global architectural landscape is shifting rapidly from static louvers toward automated, sensor-driven kinetic sunshades. Driven by IoT controllers and solar-tracking algorithms, dynamic louver systems tilt continuously to eliminate direct solar glare while optimizing indoor natural light. OEM buyers now demand pre-machined internal wiring channels and custom hinge profile extrusions.

2. Low-Carbon Recycled Aluminum

Environmental Product Declarations (EPD) and Scope 3 carbon tracking are becoming mandatory for major construction packages in North America, Europe, and the GCC. Future procurement mandates focus heavily on primary billets produced via low-carbon hydropower smelting combined with post-industrial recycled aluminum content, reducing embodied energy by up to 75%.

3. Parametric Extrusion Tooling

Architects are moving away from standardized rectangular shapes toward complex geometric, parabolic, and variable-twist louvers. Advanced CAD/CAM die design and 3D simulation software now allow custom extrusion dies to be engineered in days, giving facade fabricators unprecedented freedom to realize complex 3D surface textures without cost penalties.

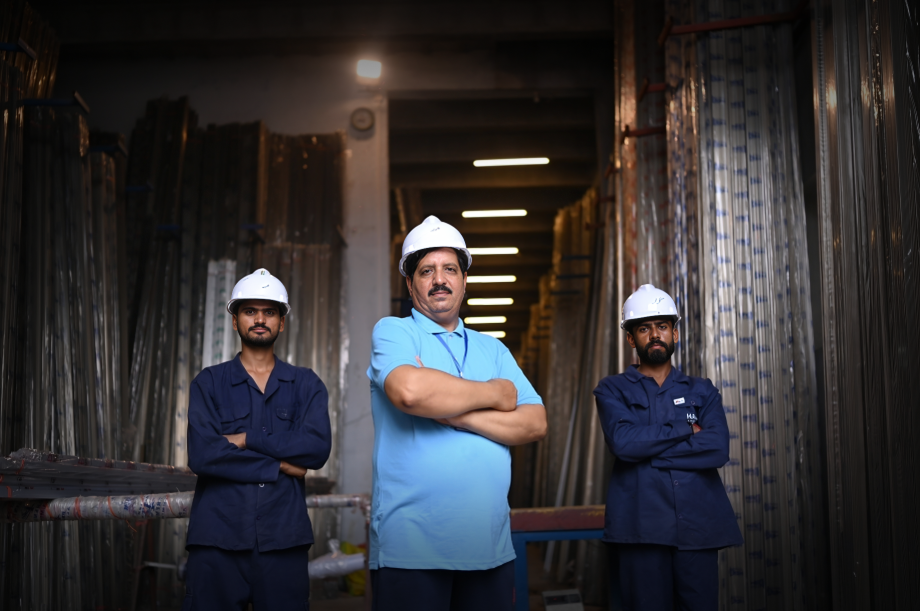
HAQ Aluminium extrusion shop floor plant in Lahore, Pakistan
650+Skilled Technicians & Metallurgists
Enterprise Heritage & Authority

Why Global Projects Trust HAQ Aluminium Louver Extrusions

HAQ Aluminium’s manufacturing heritage began in 1972 as a premier metal trading enterprise, evolving through steel re-rolling in 2008 and establishing our state-of-the-art aluminum extrusion and finishing division in 2012 in Lahore, Pakistan. Over five decades of metallurgical experience gives our engineering team unmatched technical mastery over billet chemistry, die flow dynamics, press quench rates, and surface prep science.

Unlike regional traders who outsource fabrication, HAQ Aluminium manages the complete manufacturing chain under one roof. Our in-house H13 steel die shop produces custom louver dies in 7 to 10 working days. Our automated vertical powder coating lines utilize chromate-free chemical pre-treatment to ensure flawless adhesion, zero film blistering, and full compliance with international architectural standards.

Get Catalog
Hassan Ehsan Haq, Chief Executive Officer of HAQ Aluminium
Quality Governance

"Tolerances and structural longevity define our metallurgical legacy."

In high-rise architectural facade engineering, there is no margin for error. A louver profile that deviates by even fractions of a millimeter across a 6-meter span causes field alignment failure, water leakage, and unacceptable wind vibration noise. At HAQ Aluminium, we view extrusion as a science of strict discipline.

We invest directly in our own die manufacturing, billet homogenizing ovens, and rigorous batch testing laboratories. When an international buyer specifies HAQ Architectural Aluminum Louvers, they receive fully traceable mill test certificates, precise chemical composition analyses, and guaranteed finish durability across every shipment.

Hassan Ehsan Haq Chief Executive Officer, HAQ Aluminium
Fully Integrated Manufacturing

From Virgin Billet to Finished Architectural Profile

Eliminating third-party dependencies guarantees complete quality control, batch consistency, and reliable export schedules.

Procurement FAQ

Frequently Asked Questions by Global Louver Buyers & Engineers

Clear, expert answers to key engineering, structural, and procurement questions asked by international buyers.

Architectural aluminum louvers act as high-efficiency external shading barriers that intercept solar radiation before it hits the glass facade. By blocking direct solar rays while permitting indirect daylight diffuse reflection, exterior louvers dramatically lower the Solar Heat Gain Coefficient (SHGC) of glazing assemblies. Engineering studies demonstrate that properly angled aerofoil louvers can cut internal HVAC cooling loads by 30% to 45% in sun-rich climate zones, yielding substantial operational carbon reductions over the building's lifecycle.

Aluminum alloy 6063-T5 is the industry standard for standard louver blades due to its smooth surface finish, excellent extrudability for intricate thin-walled shapes, and superior anodizing and powder-coating characteristics. However, for large unsupported spans, high-rise tower top louvers, or structural sub-frame mullions subject to heavy wind velocity pressure ($q_z > 2.0 \text{ kPa}$), 6061-T6 is recommended. 6061-T6 offers substantially higher tensile yield strength ($\ge 240 \text{ MPa}$ vs. $\ge 110 \text{ MPa}$ for 6063-T5), preventing mechanical deflection and structural fatigue.

Free Area Percentage measures the net unimpeded open space of a louver assembly through which air can flow. It is calculated using the formula: $$\text{Free Area \%} = \left( \frac{\text{Total Wall Opening Area} - \text{Total Area Blocked by Blades, Frames, and Stiffeners}}{\text{Total Wall Opening Area}} \right) \times 100$$ High-performance HVAC intake and exhaust louvers target a free area of 45% to 65%. Higher free area reduces static pressure drop across the fan system, decreasing operational electrical loads while preserving mechanical equipment ventilation requirements.

For coastal, offshore, or high-humidity tropical installations (C4/C5 corrosive environments according to ISO 12944), two surface coating technologies deliver optimal performance:
1. PVDF Fluoropolymer Coatings (AAMA 2605): 2-coat or 3-coat resin systems offering unmatched resistance to color fading, chalking, and aggressive chemical atmospheric pollutants.
2. QUALICOAT Class 2 / Class 3 Super-Durable Powder Coatings: Applied over chromate-free pre-treatment with a film thickness of 60 to 80 microns, providing high scratch resistance and salt-spray resistance exceeding 2,000 hours.
3. Hard Anodizing (QUALANOD 20–25 µm): Creates an integral aluminum oxide layer that cannot peel or blister, preserving metallic luster under extreme UV exposure.

HAQ Aluminium operates a dedicated in-house die tool room equipped with CNC wire EDM machinery and H13 hot-work die steel processing. Custom die tooling for proprietary architectural louver extrusions is completed in 7 to 10 working days upon CAD drawing approval. First-article samples are extruded, dimensionally audited with optical comparators, and sent to the buyer for formal approval. Our minimum order quantity (MOQ) for custom louver shapes starts at only 500 kg per section, making custom facade designs accessible and cost-effective.

Motorized operable architectural louvers feature integrated internal linkage bars connected to IP65-rated 24V DC linear actuators or rotary motor drives. These actuators interface directly with BMS controllers via BACnet, Modbus, or KNX protocols. Wind sensors, rain gauges, and interior temperature sensors trigger real-time blade positioning. In rain or high-wind storm events, the BMS automatically closes the louver blades to form a continuous weather barrier.

Exterior architectural louver assemblies must be specified and tested in accordance with international structural performance standards, including:
ASTM E330 / E330M: Standard test method for structural performance of exterior windows, doors, and curtain walls under uniform static air pressure difference.
AMCA Standard 500-L: Laboratory methods for testing louvers for rating in water penetration, airflow performance, and wind-driven rain defense.
EN 12020-2 / ASTM B221: Extrusion tolerance compliance standards ensuring dimensional uniformity across production lots.

Ready to Specify Architectural Aluminum Louvers for Your Next Facade Package?

Download our comprehensive louver engineering catalog, request custom die FEA feasibility reviews, or speak directly with our Senior Metallurgical & Extrusion Engineering team.

Get Catalog Contact Engineering Team