
EN Contact Us
Direct Factory Sourcing for Commercial, Industrial & Architectural Glazing Projects Worldwide
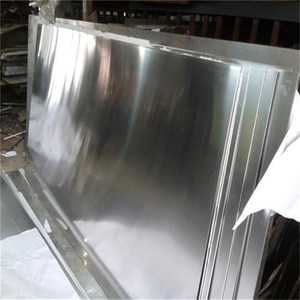
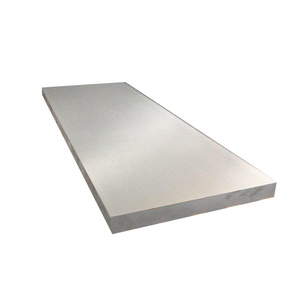
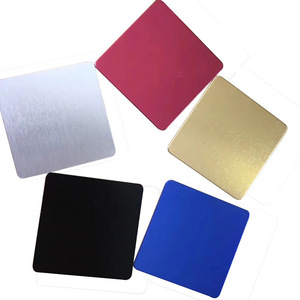
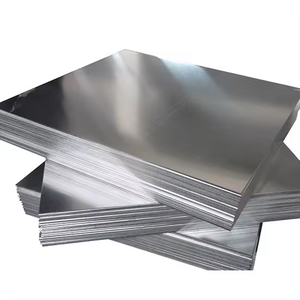
Modern architectural facade design demands a sophisticated synthesis of structural integrity, thermal efficiency, acoustic insulation, and aesthetic elegance. As leading OEM/ODM glass wall manufacturers and suppliers, our engineering division operates at the intersection of advanced metallurgy, precision glass processing, and custom profile extrusion. Commercial building envelopes and high-end interior partitions no longer rely on standardized, off-the-shelf framing. Instead, structural engineers, real estate developers, and EPC contractors require bespoke OEM/ODM aluminum framing profiles engineered specifically for dynamic wind loads, seismic movements, thermal expansion, and strict building code compliance.
Core Procurement Insight: Sourcing high-performance glass walls requires evaluating the total system engineering—combining structural alloy extrusions (6063-T6/6061-T6), high-performance thermal break polyamide barriers (PA66 GF25), structural glazing sealants, and precision-tempered safety glass assemblies (Low-E, SGP laminated, double/triple insulated units).
The structural backbone of any unitized or stick glass curtain wall system lies in its extrusions. Our facility housing multi-press capabilities processes prime virgin aluminum billets into intricate hollow, semi-hollow, and solid sections. Selecting the optimal alloy and temper is paramount for balancing weight, strength, and corrosion resistance:
| Alloy & Temper | Yield Strength (MPa) | Tensile Strength (MPa) | Corrosion Resistance | Primary Glass Wall Application |
|---|---|---|---|---|
| 6063-T5 / T6 | 170 - 210 | 205 - 245 | Excellent (Marine/Exterior) | Standard Glazing Transoms, Office Partitions, Window Frames |
| 6061-T6 | 240 - 270 | 290 - 310 | High Structural Grade | Heavy-Duty Mullions, High-Rise Unitized Facade Framing |
| 5083-H116 / 5754 | 215 - 280 | 305 - 380 | Superior Marine Grade | Coastal Glass Walls, Sub-grade Anchors, Exposed Structural Plates |
| 7075-T6 | 460 - 500 | 540 - 570 | Moderate (Requires Coating) | Precision CNC Spider Accessories, Heavy Load-Bearing Connectors |
Decarbonization mandates and stringent energy efficiency codes (such as ASHRAE 90.1 and European EN 13830) require glass wall systems to maintain exceptionally low overall U-values. Thermal bridging occurs when conductive aluminum framing transfers heat rapidly between the exterior and interior environment. To mitigate this, our thermal-break glass wall profile series incorporates mechanically crimped Polyamide (PA66 GF25 with 25% glass fiber reinforcement) thermal barriers.
When combined with Double Insulated Glass Units (IGUs) featuring Argon gas filling and Low-E coatings, our engineered profiles achieve system U-values as low as 1.1 W/m²K (0.19 BTU/h·ft²·°F). Furthermore, for high-density urban office environments, custom gasket profiles utilizing EPDM sound-dampening seals provide acoustic isolation up to STC 48 dB, suppressing external traffic noise and protecting interior acoustic confidentiality.
As an end-to-end OEM/ODM supplier, we integrate custom extruded framing with state-of-the-art architectural glass assemblies:
• Fully Tempered & Heat-Soak Tested Glass: Eliminates spontaneous fracture risks caused by Nickel Sulfide (NiS) inclusions in high-rise applications.
• SentryGlas® (SGP) Laminated Assemblies: Offers 5x the tear strength and 10x the stiffness of standard PVB interlayers, enabling frameless structural glass walls to withstand hurricane-force wind pressures exceeding 5.5 kPa.
• Electrochromic & Dynamic Tinting Integration: Custom hollow mullion channels designed with internal wireways to house low-voltage control systems for smart glass walls.
Anticipating Industry 4.0, Sustainability Mandates & Architectural Innovations
Transitioning passive curtain walls into active power generators. OEM profile designs now incorporate integrated wiring races, junction box cavities, and thermal dissipation fins specifically customized for solar-active glass facades.
Architects are demanding structural glass walls with invisible, structural silicone glazing (SSG) or ultra-narrow perimeter profiles (<15mm visible width) without sacrificing structural load capability, utilizing high-yield 6061-T6 alloys.
Global developers require certified EPDs (Environmental Product Declarations). Modern extrusions utilize up to 75% post-consumer recycled aluminum, reducing embodied carbon footprints by over 80% compared to primary smelter virgin material.
Founded on a rich family metal heritage active since 1972, our industrial ecosystem has expanded from basic metal trading into a fully integrated metallurgical powerhouse. Operating advanced aluminum extrusion presses, precision 5-axis CNC machining centers, and automated chromate-free electrostatic powder coating lines under one single operational roof in Lahore, we eliminate third-party job-shop delays and maintain complete quality control from raw billet to packed container shipment.
In-House Vertical Integration: Alloy melting & billet casting → Custom CAD/STEP Die Sinking → Extrusion & Precision Ageing → Surface Anodizing / Powder Coating → Sub-Assembly & Quality Inspection.
Whether you require standard sliding office partitions, unitized skyscraper curtain wall mullions, or specialized industrial cold plates and loom beam extrusions, our engineering desk reviews every drawing for extrudability, tolerance stack-up, wind-load capacity, and hardware compatibility before tool sinking.
Direct Answers from Our Technical & Tooling Engineering Department
A: For custom OEM/ODM glass wall framing profiles, our die design and sinking team converts your 2D/3D CAD or STEP files into a finished steel die within 10 to 15 working days. First-article samples are then extruded, finished, and dispatched alongside a comprehensive dimensional inspection report for your written sign-off before full mass production begins.
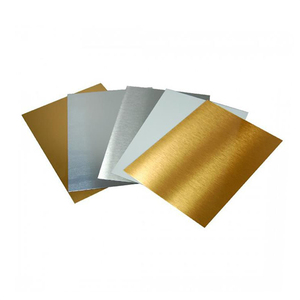
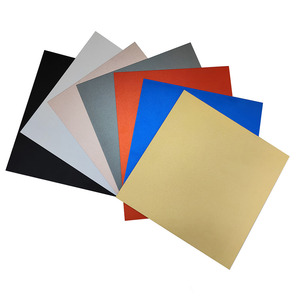
A: We offer QUALICOAT-standard architectural polyester powder coating (available in all RAL color shades and custom matte/textured finishes), wood-grain sublimation, and QUALANOD-compliant anodizing (Class 10 to Class 25, ranging from 10 to 25+ microns). All pre-treatments are 100% chromate-free, guaranteeing superior resistance against salt-spray corrosion, UV chalking, and paint adhesion failure.
A: We utilize Finite Element Analysis (FEA) software to simulate local wind pressures, deflection limits (typically capped at L/175 or L/240 per ASTM E330 standards), and dead-load stress distributions. Based on building height, terrain category, and glass weight, we recommend specific alloy tempers (such as 6061-T6) and adjust internal wall thickness profiles accordingly.
A: Standard MOQ for custom extrusions starts at 500 kg to 1,000 kg per section, depending on profile cross-sectional weight and alloy selection. Export materials are protected with interleaving protective film, wrapped in heavy-duty moisture-proof kraft paper, bundled with plastic strapping, and packed into steel-reinforced wooden crates or timber pallets designed for 20ft and 40ft container sea freight.
A: Yes. Beyond raw profile extrusions, our downstream fabrication center provides 5-axis CNC cutting, notch milling, corner key punching, gasket channel installation, and thermal break crimping. Profiles arrive at your assembly plant or job site precision-cut, pre-drilled, and ready for immediate glazing frame assembly.
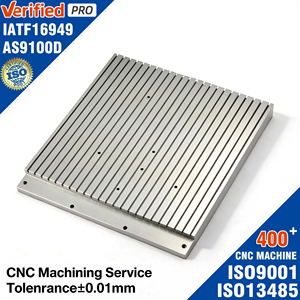
A: Absolutely. Supported by our AS9100D quality management system, we manufacture high-precision structural CNC components, industrial heat sinks, liquid cold plates, and textile machinery profiles. This multi-sector manufacturing rigor guarantees that architectural clients receive aerospace-grade precision and consistency on every order.
Submit your CAD drawings, system specifications, or project tender requirements today. Our senior facade engineering desk will provide a technical review and competitive factory quote within 24 hours.