
What Is an Architectural Aluminum Facade? Architectural Aluminum Facades are engineered exterior systems that protect a building while shaping its visual identity. They commonly use aluminum panels, curtain walls, louvers, mullions, and rainscreen assemblies. These components can create a crisp tower skin or a softly folded civic frontage. The facade also manages daylight, rain, wind, air leakage, and thermal movement. It is not merely decoration.
Professional design begins with performance evidence. The International Energy Agency reports that buildings consume about 30% of global final energy and produce approximately 26% of energy-related emissions. This makes facade design relevant to operational efficiency, not just appearance. Properly specified glazing, thermal breaks, insulation, shading, and airtight joints can reduce unwanted heat transfer. Small details matter.
The International Aluminium Institute states that nearly 75% of all aluminium ever produced remains in use today, reflecting the metal’s durability and recyclability. However, recycled content, energy source, coating life, and transport distance still influence environmental outcomes. The material is not automatically sustainable. A poorly designed bracket can create a thermal bridge. A careless joint can admit water. These are practical lessons often missed in glossy renderings.
Reports from the U.S. Department of Energy and facade engineering standards also emphasize whole-building performance testing. Experienced teams review wind loads, fire strategy, drainage paths, maintenance access, and local climate conditions before fabrication. Architectural Aluminum Facades work best when architects, engineers, fabricators, and installers coordinate early. The result should be light in appearance, robust in service, and measurable in performance. No facade is perfect. Good design leaves room for inspection, adjustment, and honest review.
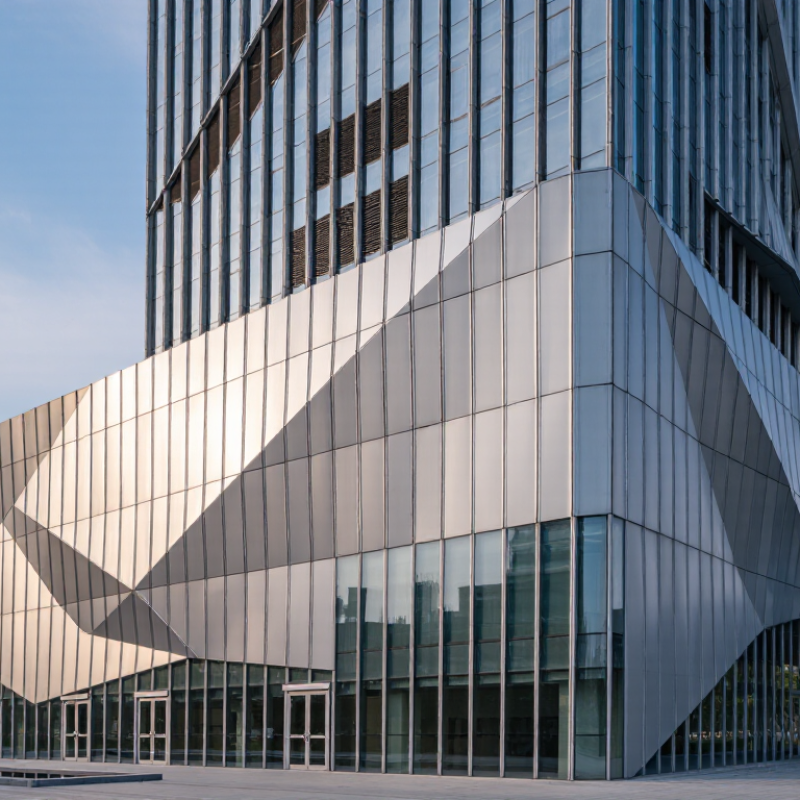
What Is an Architectural Aluminum Facade?
An architectural aluminum facade is more than a metal skin placed over a building. It is a planned envelope system that combines appearance, weather protection, and structural performance. The word “architectural” matters. It suggests that aluminum panels, frames, fins, louvers, or curtain wall elements are designed as part of the building’s visual and technical language.
In practice, the facade must respond to wind pressure, rain, sunlight, movement, and temperature changes. Aluminum alloys provide low weight and useful corrosion resistance. Thermal breaks can reduce heat transfer through framed systems. Coatings, joints, flashings, and drainage paths also influence long-term performance. A narrow joint may look elegant, but it can create installation problems if tolerances are ignored. Site experience often reveals this gap between drawings and reality.
The scope includes design coordination, material selection, fabrication, installation, and maintenance access. Engineers check loads and connections. Designers control proportions, surface texture, and reflected light. Installers verify alignment, seals, and fixing points under real site conditions. Local building requirements still govern fire safety, energy performance, and structural design.
The definition is not perfectly fixed. Some projects call simple decorative panels “architectural,” even when they provide little envelope function. That label can mislead clients. A reliable facade should be judged by tested performance, documented materials, skilled installation, and accessible maintenance details. Beauty helps, but it cannot repair poor drainage or weak joints.
Architectural aluminum facades are building-envelope systems that combine aluminum panels, cassettes, louvers, fins, framing, and support components to provide weather protection, visual expression, solar control, and durable exterior performance.
The chart shows representative material thickness ranges commonly used across major aluminum facade elements. Actual specifications depend on wind loads, span, panel size, alloy, finish, fire requirements, drainage, and the project’s local building code.
What Is an Architectural Aluminum Facade?
Material Specifications: 6063-T5 Profiles and Typical 2–4 mm Panels
An architectural aluminum facade is a lightweight exterior system made from profiles, panels, brackets, seals, and fixings. Its appearance may look simple, but its performance depends on careful material selection. 6063-T5 aluminum is commonly used for extruded framing profiles. The 6063 alloy supports smooth extrusion and clean visible surfaces. The T5 temper provides practical strength after controlled cooling and artificial aging.
Profile dimensions must match wind loads, span lengths, and connection details. A slim section can look elegant. It can also deflect too much if poorly supported. Engineers should check local codes, structural calculations, and movement allowances before fabrication. On site, I have seen small alignment errors become obvious under evening light.
Typical aluminum panels measure 2–4 mm in thickness. Thinner panels reduce weight and may suit cassette or composite assemblies. Thicker panels usually offer better stiffness, dent resistance, and edge stability. However, thickness alone does not guarantee a durable facade. Panel shape, return depth, stiffeners, fixing points, and thermal expansion all matter.
A ventilated cavity can help manage rainwater and pressure differences. Joints need reliable drainage paths, not just attractive sealant lines. Finishes should be specified for the exposure level, cleaning routine, and intended color stability. Sample panels are useful because actual gloss, texture, and bending marks may differ from drawings. One detail deserves more attention: installers sometimes treat 2 mm and 4 mm panels as interchangeable. They are not. Their handling, deflection, and fixing requirements can vary considerably.
An architectural aluminum facade is the building’s outer protective and visual skin. It can manage rain, wind, sunlight, and thermal movement. Aluminum offers low weight, corrosion resistance, and precise fabrication. Yet good performance depends on the complete facade system, not aluminum alone.
Stick-built systems are assembled on site, one mullion and panel at a time. They suit smaller buildings, irregular elevations, and projects needing field adjustments.
Unitized systems arrive as factory-built modules. Crews lift each glazed or clad panel into position, which can shorten installation time and improve quality control.
Panelized assemblies use larger aluminum-faced or composite panels over a supporting frame. They create clean lines and can reduce site labor, but joint design remains critical.
No system is universally best. I have seen late structural changes weaken the advantages of a fast unitized approach. That lesson is easy to overlook.
Tips: Review wind loads, drainage paths, thermal breaks, and movement joints before selecting the system. Request full-size mock-ups, especially at corners and window interfaces. Check how installers will access each connection. A beautiful panel can still fail when water has nowhere to escape. Coordinate fire performance and local code requirements with qualified consultants. Also, allow realistic tolerances; drawings are rarely as perfect as the finished structure.
An architectural aluminum facade combines lightweight framing, glass, panels, and sealed joints. Its appearance matters, but performance determines long-term value. Air leakage is tested under ASTM E283, commonly at 6.24 pounds per square foot. A frequently specified limit is 0.06 cubic feet per minute per square foot. Small gaps can still create noticeable drafts around corners and mullion connections.
Water resistance requires more than a successful hose test. ASTM E331 commonly applies water at 20% of the design wind pressure, with a six-minute minimum test period. Many project specifications use 6.24 pounds per square foot as a minimum pressure. Field testing may reveal problems hidden in factory samples. Drainage paths, pressure-equalized chambers, and properly sealed end dams deserve close inspection.
Wind performance depends on the building height, exposure, and local calculations. Deflection limits such as L/175 or L/240 are often selected for visual and glass-protection reasons. These limits are not universal. ASCE 7 wind loads must guide the actual design. Thermal ratings should follow NFRC 100 and NFRC 200 procedures, while ASHRAE 90.1 sets climate-dependent efficiency requirements. Lower U-factors reduce heat transfer, but aluminum conducts heat quickly. Thermal breaks help. They do not solve poor installation. In practice, one missed gasket can weaken an otherwise excellent facade. Performance reviews should include drawings, mock-ups, laboratory reports, and on-site verification.
What Is an Architectural Aluminum Facade?
An architectural aluminum facade is a lightweight outer skin that protects a building from weather. It may include framed glazing, opaque panels, louvers, and sealed joints. Aluminum offers low maintenance, accurate fabrication, and strong design flexibility. However, a clean elevation does not prove reliable performance. Water paths, gasket compression, and installation errors can remain hidden.
ASTM E283 measures air leakage through a facade assembly under a stated pressure difference. The test helps identify leakage around frames, corners, and interface seals. EN 13830 sets performance requirements for curtain wall systems in European projects. It addresses air permeability, watertightness, wind resistance, and other functional properties. These standards are related, but they are not interchangeable. Project teams should confirm test methods, pressure levels, specimen sizes, and acceptance criteria before approval. One test result is not the whole story. Field workmanship still matters.
Tips: Request laboratory reports that match the proposed facade build-up. Check mullion joints, drainage paths, and sealant transitions in shop drawings. For AAMA coatings, confirm the selected performance class, color range, surface preparation, and dry-film requirements. Inspect sample panels under daylight, because gloss and texture can change across viewing angles. Small scratches are easy to miss during delivery. They become obvious after installation. A coating may meet its specification, yet the finished appearance can still disappoint if handling is careless. Specification review should include mock-up testing, maintenance access, and realistic cleaning methods.
| Category | Standard or Finish | Primary Purpose | Key Technical Information | Typical Facade Relevance | Important Limitation |
|---|---|---|---|---|---|
| Air Performance | ASTM E283 / E283M | Determines the rate of air leakage through exterior windows, curtain walls, and doors under a specified pressure difference. | The test reports airflow through the specimen, commonly expressed as air leakage per unit length of crack or per unit area of specimen. The pressure difference must be stated with the test result. | Used to evaluate the continuity of aluminum framing, gaskets, joints, seals, splices, and perimeter interfaces. | It is a test method, not a universal pass/fail requirement. The project specification must define the acceptance limit and test pressure. |
| Curtain Wall Product Standard | EN 13830 | Provides product requirements and performance characteristics for curtain walling used as part of the building envelope. | Covers characteristics such as reaction to fire, fire resistance where applicable, air permeability, watertightness, wind resistance, thermal performance, acoustic performance, and durability. | Supports the declaration and evaluation of performance for complete curtain-wall systems, including aluminum framing and infill components. | It does not replace the detailed project design, installation requirements, or national regulations applicable at the building location. |
| Air Permeability Classification | EN 12152 | Provides the classification method for air permeability of curtain-wall assemblies. | Classification is based on measured air leakage at specified pressure differences. The result is reported as a performance class rather than only as a raw airflow value. | Used with curtain-wall testing to compare the air-tightness performance of assembled facade systems. | The classification applies to the tested configuration; changes in joints, vents, pressure plates, or installation can affect the result. |
| Watertightness Classification | EN 12154 | Provides the classification method for watertightness of curtain-wall assemblies under static pressure. | The test evaluates resistance to water penetration while the facade is exposed to controlled water spray and pressure conditions. | Relevant to mullion-transom joints, drainage paths, gaskets, pressure-equalized zones, and perimeter seals. | Static-pressure classification does not by itself represent every wind-driven-rain condition or site-specific exposure. |
| Wind Resistance | EN 13116 | Establishes performance requirements for the resistance of curtain walls to wind loads. | The assessment considers serviceability and safety-related behavior under positive and negative wind pressure, according to the applicable test and design procedures. | Helps verify deflection, structural integrity, fastener behavior, and protection of glazing and infill panels. | Required design pressure depends on building height, location, exposure, geometry, and applicable structural regulations. |
| Organic Coating | AAMA 2603 | Specifies performance requirements for pigmented organic coatings applied to architectural aluminum. | Provides a basic level of coating performance, including requirements related to adhesion, film integrity, chalk resistance, color retention, and general durability. | Often considered for interior applications or exterior locations with relatively moderate weathering demands. | It is a coating-performance specification; the expected service life still depends on climate, exposure, pretreatment, application quality, and maintenance. |
| High-Performance Coating | AAMA 2604 | Specifies higher-performance organic coatings for architectural aluminum than the requirements of AAMA 2603. | Includes more demanding requirements for film performance, adhesion, abrasion resistance, color retention, chalk resistance, and weathering durability. | Commonly selected for exterior facades where enhanced color and gloss retention are required. | The specification does not guarantee identical color appearance between different production batches or coating technologies. |
| Superior-Performance Coating | AAMA 2605 | Specifies superior-performance organic coatings intended for demanding architectural exterior applications. | Sets more stringent requirements for weathering, color retention, chalk resistance, gloss retention, adhesion, and resistance to environmental exposure than AAMA 2603 and AAMA 2604. | Suitable for prominent exterior facades, high-visibility buildings, and projects exposed to strong sunlight or severe weathering conditions. | Performance depends on the complete coating system, including substrate preparation, pretreatment, primer where specified, topcoat, curing, and thickness control. |
| Metallic Surface Finish | Anodized Aluminum | Creates an electrolytically formed aluminum-oxide layer that becomes integral with the aluminum surface. | The finish provides surface protection and a metallic appearance. Color and appearance can vary with alloy, grain direction, pretreatment, anodizing conditions, and viewing angle. | Used where a durable metallic appearance and relatively low-maintenance surface are desired. | Anodizing is not a paint coating and cannot conceal substrate imperfections as effectively as an opaque organic coating. |
| Opaque Surface Finish | Powder Coating | Applies a dry thermoset powder that is electrostatically deposited and cured to form a continuous organic film. | Available in many colors, gloss levels, textures, and effects. Final performance depends on powder chemistry, pretreatment, film thickness, curing, and handling. | Used for colored aluminum mullions, panels, louvers, sunshades, doors, and other architectural components. | A powder coating should be specified against an applicable performance standard and environmental exposure; visual appearance alone does not define durability. |
| Liquid-Fluoropolymer Finish | Fluoropolymer-Based Architectural Coating | Provides a factory-applied liquid coating system designed for long-term exterior color and gloss retention. | Systems may include pretreatment, primer, color coat, and clear coat, depending on the formulation and project requirements. The complete system should be evaluated against the specified performance standard. | Used for exterior aluminum curtain walls, rainscreen panels, column covers, fins, and other highly visible facade elements. | The coating type alone is not sufficient for compliance; the specified AAMA performance class, application process, and quality-control documentation should also be verified. |
| Design and Compliance | System-Level Verification | Confirms that the selected aluminum facade assembly meets the performance requirements of the project. | Verification normally considers air leakage, water penetration, wind resistance, thermal transmittance, condensation risk, acoustics, fire performance, coating durability, and installation quality. | Ensures that the frame, glass, panels, gaskets, sealants, anchors, drainage, coatings, and interfaces work as one building-envelope system. | Compliance cannot be determined from an aluminum alloy, coating name, or isolated component certificate alone; the tested or engineered assembly must match the installed design. |
| Note: ASTM E283 is primarily an air-leakage test method, EN 13830 is a curtain-wall product standard, and AAMA 2603, AAMA 2604, and AAMA 2605 are coating-performance specifications. They address different aspects of facade performance and should not be treated as interchangeable standards. | |||||
It is a planned building envelope, not merely a metal covering. It combines appearance, weather protection, and structural performance. Panels, frames, fins, and louvers form one coordinated system.
The facade must resist wind, rain, sunlight, temperature changes, and building movement. Engineers check loads, connections, deflection, and movement allowances. A slim profile may look attractive but perform poorly without proper support.
Extruded 6063-T5 aluminum is commonly used for visible framing profiles. Panels often measure between 2 and 4 millimeters thick. Brackets, seals, fixings, flashings, and drainage components complete the system.
No. Their stiffness, weight, handling, and fixing requirements can differ considerably. Thicker panels usually resist dents and edge movement better. Still, thickness alone does not guarantee durability.
A ventilated cavity can manage rainwater and pressure differences behind the facade. It also supports drainage when joints receive water. Sealant alone is not a drainage strategy.
Profile size should match wind loads, span lengths, connection details, and movement. Small sections can deflect when support spacing is too wide. Drawings may look precise. Site conditions are less forgiving.
Finishes should match exposure, cleaning routines, and expected color stability. Surface gloss and texture may differ from drawings. Sample panels reveal bending marks, reflections, and actual appearance more clearly.
Installers should verify alignment, seals, fixing points, tolerances, and drainage paths. A narrow joint may appear elegant but create installation difficulties. Evening light can expose small alignment errors.
Look for tested performance, documented materials, skilled installation, and accessible maintenance details. Local requirements still govern fire safety, energy performance, and structural design. Beauty helps. It cannot repair weak joints.
Architectural Aluminum Facades are building-envelope systems that combine structural or protective aluminum components with an intentional architectural design. Unlike simple cladding, they are engineered as coordinated assemblies that contribute to a building’s appearance, weather resistance, durability, and energy performance. Common materials include 6063-T5 aluminum profiles for frames, mullions, trims, and supports, together with aluminum panels typically ranging from 2 to 4 mm in thickness.
These facades may use stick-built systems assembled on site, unitized modules fabricated and glazed before installation, or panelized assemblies designed for efficient installation. Their performance is evaluated through air infiltration, water penetration, wind-load resistance, and thermal criteria. Project specifications may reference testing methods such as ASTM E283 and curtain-wall requirements under EN 13830. Protective and decorative finishes, including properly specified AAMA-compliant coatings, help maintain color, surface quality, and corrosion resistance over time. Selecting the system requires coordination among design intent, structural conditions, climate, installation methods, and long-term maintenance needs.