
0%

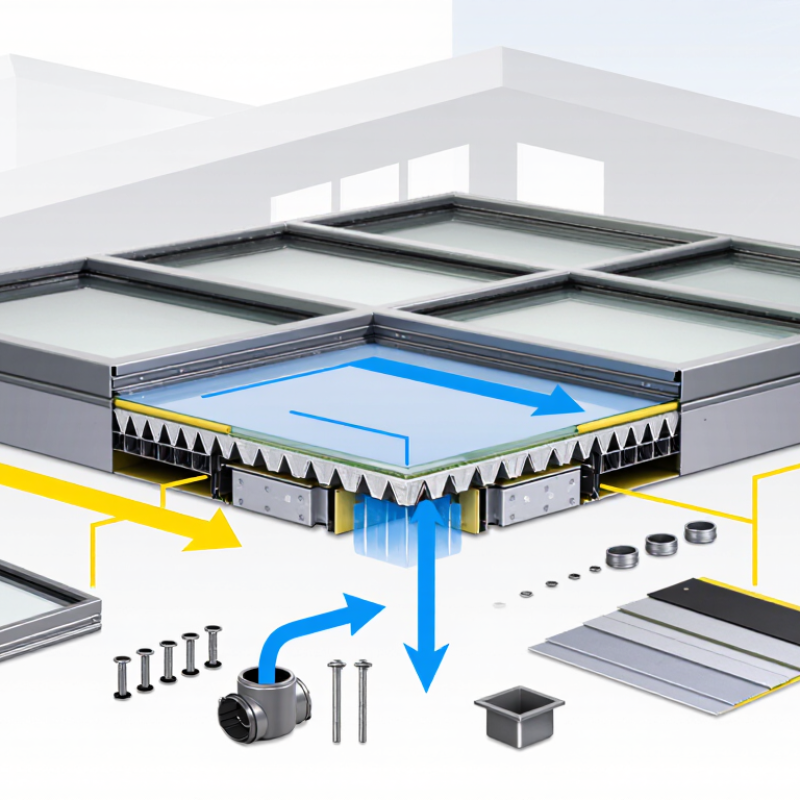
What Is an Aluminum Skylight Framing System? It is more than a metal border around glass. Aluminum Skylight Framing Systems combine structural profiles, glazing supports, gaskets, thermal breaks, drainage paths, and fasteners. Together, these parts create a weather-resistant opening in a roof or façade.

The International Energy Agency reports that buildings consume about 30% of global final energy. Its buildings analysis also links operations to roughly 26% of global energy-related emissions. This context makes daylighting valuable, but daylight alone does not guarantee efficiency. A poorly specified skylight can increase heat gain, glare, condensation, or winter heat loss. The U.S. Department of Energy therefore treats skylight performance as part of the wider building-envelope design, not as an isolated product choice.

Small details matter.

A properly designed aluminum frame can support insulated glazing while managing water through sloped channels and controlled drainage. Thermal breaks reduce direct heat transfer through the metal profile. Low-emissivity coatings and solar-control glass may improve comfort, depending on climate and orientation. ASHRAE 90.1 also reminds designers to evaluate fenestration, insulation, solar heat gain, and air leakage together.

In practice, the best system depends on span, wind exposure, snow loads, glass weight, roof pitch, and maintenance access. Product brochures often highlight strength, yet installation quality can decide long-term performance. This is where specifications need honest review. Energy savings vary widely between buildings, and published averages cannot replace project-specific calculations. Understanding these limits helps architects, contractors, and owners compare framing systems with greater confidence.
What Is an Aluminum Skylight Framing System?

Definition and Purpose of an Aluminum Skylight Framing System

An aluminum skylight framing system is the structural framework around a roof window. It supports the glazing, connects to the roof, and transfers wind, snow, and maintenance loads safely. Aluminum is widely used because it is lightweight, rigid, and naturally resistant to corrosion. The frame usually includes perimeter sections, pressure plates, seals, fasteners, and drainage paths. Some designs also include thermal breaks, which reduce heat transfer through the metal.

Its main purpose is to keep daylight entering while controlling water, air, and temperature movement. A properly designed system directs rain toward drainage channels instead of the interior ceiling. It also holds the glass firmly during changing weather conditions. In practical installation, the frame must align with the roof curb and connect correctly with flashing. Small errors can create leaks months later. That detail is easy to underestimate.

Thermal performance deserves careful attention. Aluminum conducts heat quickly without a thermal barrier. This may cause interior condensation in humid rooms or cold seasons. Ventilated skylights can improve airflow, but their hinges and seals need regular inspection. Local building requirements, roof structure, glazing type, and climate should guide the final design. No single frame suits every roof. Even experienced installers may need to revise details after examining the actual site.

Main Components and Structural Functions of the Frame

What Is an Aluminum Skylight Framing System?

Main Components and Structural Functions of the Frame

An aluminum skylight framing system supports glass or translucent panels above an interior space. Its main members include perimeter frames, rafters, and intermediate mullions. These parts divide the skylight into manageable sections. They also transfer wind, snow, and dead loads toward the surrounding roof structure. Pressure plates and cover caps secure the glazing along each frame line. Durable gaskets create a weather-resistant seal. Thermal breaks reduce heat transfer through the aluminum.

Anchors connect the frame to curbs, beams, or structural openings. Their spacing must follow the approved engineering design. Drainage channels collect minor water that passes the outer seal. Small outlets then guide it toward the exterior. This hidden path is easy to overlook. Yet blocked drainage can cause staining, corrosion, or interior leaks. Installers should check slopes, joint alignment, and gasket compression during fitting. A clean, continuous seal matters more than appearance alone.

The frame must also allow controlled movement. Aluminum expands and contracts as temperatures change. Joints, sliding connections, and suitable sealants help absorb this movement. In practical inspections, loose fasteners and uneven pressure plates often reveal installation problems. They can stress the glazing unnecessarily. A competent engineer verifies load capacity, deflection limits, fire considerations, and local building requirements. No framing system is flawless. Even a carefully designed skylight may need adjustment after exposure to real weather. Regular inspections help identify these weaknesses before they become expensive repairs.

Aluminum Materials, Finishes, and Thermal Performance

An aluminum skylight framing system supports glass or polycarbonate panels above a building. Its material choice affects strength, appearance, and indoor comfort. Aluminum is lightweight, corrosion-resistant, and easy to fabricate on site. It also transfers heat quickly. That detail matters. Without a thermal break, summer heat can move inward and winter warmth can escape. Experienced installers inspect corners, gaskets, and drainage paths before glazing begins. Small alignment errors can later cause leaks.

Most frames receive anodized or powder-coated finishes. Anodizing keeps a metallic texture and can resist surface wear. Powder coating offers broader colors and a more uniform visual layer. However, finish quality depends on preparation, coating thickness, and exposure conditions. Coastal air, dust, and standing moisture deserve closer attention. I have seen attractive samples look different under strong daylight. A sample panel should be viewed outdoors, not only under showroom lighting.

Thermal performance depends on more than the aluminum profile. A thermally broken frame uses an insulating separator between exterior and interior metal. Low-emissivity glazing, warm-edge spacers, and carefully sealed joints can further reduce heat flow. Project calculations should consider local climate, solar direction, condensation risk, and interior humidity. A high-performance frame can still disappoint if the glass is poorly selected. This is where design judgment matters. Measurements are useful, but site conditions are rarely perfect. Allowance for movement and maintenance access is often overlooked.

Design and Installation Process for Skylight Framing

What Is an Aluminum Skylight Framing System?

Design and Installation Process for Skylight Framing

An aluminum skylight framing system supports glazing above a room while managing water, wind, and heat. Its design begins with the opening size, roof slope, and desired daylight level. Engineers then check structural loads, glass weight, snow pressure, and wind exposure. A narrow frame may look elegant, but it can reduce stiffness. That trade-off deserves careful review.

Thermal performance also shapes the frame design. Aluminum conducts heat quickly, so thermal breaks help limit condensation and indoor heat loss. Drainage paths should guide water toward dedicated outlets. Flashing must overlap correctly around the roof membrane. Small gaps can become serious leaks. I have found that drawings often look complete until the first site measurement exposes an uneven curb.

Installation starts with verifying the opening, curb dimensions, and frame alignment. Workers should keep protective films in place during cutting and lifting. The frame must be fixed without distorting its corners. Glazing blocks should support the glass at approved points, not wherever space appears available. Sealants need clean, dry surfaces and suitable joint depth. Do not rush this stage. After installation, inspect fasteners, gaskets, drainage channels, and flashing transitions. A controlled water test can reveal problems before interior finishes conceal them. The process is practical, but not flawless; weather delays, measurement errors, and unexpected roof movement may require thoughtful adjustments.

What Is an Aluminum Skylight Framing System? - Design and Installation Process for Skylight Framing
Process Stage Design or Installation Element Typical Technical Data Purpose and Practical Guidance
1. Site Assessment Roof location and orientation Confirm roof pitch, structural layout, drainage path, and local climate exposure before sizing the opening. The skylight position should avoid roof valleys, ridges, concentrated drainage zones, and existing services whenever possible. Orientation affects solar heat gain and daylight levels.
2. Opening Design Skylight size and daylight area A common planning guideline is to keep skylight area around 3%–10% of the room floor area, depending on room use, glazing, and shading. The final size must be coordinated with roof framing, glazing weight, wind loads, snow loads, thermal performance, and the requirements of local building regulations.
3. Frame Selection Aluminum framing sections Aluminum is lightweight, corrosion-resistant, dimensionally stable, and commonly supplied as extruded profiles with thermal breaks for improved energy performance. Select profile depth and reinforcement according to span, glazing thickness, design loads, deflection limits, and the connection method. Aluminum framing should be isolated from incompatible metals where galvanic corrosion could occur.
4. Thermal Design Thermal break and condensation control Thermally broken profiles reduce direct heat transfer through the frame. The complete skylight assembly should be evaluated by U-factor, solar heat-gain coefficient, and condensation risk. Use continuous insulation, insulated curb details, warm-edge glazing components where appropriate, and interior air-sealing. The frame alone does not determine the thermal performance of the complete skylight.
5. Glazing Integration Glass or translucent panel support Safety glazing is generally required in locations where occupants could fall against or through the glazing. Laminated and tempered safety glass are common options, subject to code and design requirements. Provide compatible setting blocks, gaskets, pressure plates, drainage paths, and allowances for thermal movement. Do not allow glazing to bear directly on bare aluminum.
6. Structural Preparation Roof opening reinforcement Cut roof members must be supported with properly sized headers, trimmers, or other engineered framing. The required section size depends on span, loads, and the existing roof system. A qualified structural professional should verify the opening before cutting. Temporary shoring may be necessary during installation, especially for larger openings or heavily loaded roofs.
7. Curb and Flashing Waterproofing interface The curb and flashing assembly must be compatible with the roof membrane or shingles and must direct water around the opening rather than into the frame. Install sill, side, and head flashing in the correct drainage sequence. Integrate the flashing with underlayment and roof covering, and avoid relying on sealant as the primary water barrier.
8. Frame Installation Alignment and anchoring Set the frame level, square, and within the manufacturer's or engineer's allowable tolerances. Fastener spacing and edge distances must match the approved design. Use corrosion-resistant fasteners suitable for the substrate. Do not over-tighten fasteners, because distortion can affect glazing fit, drainage, and gasket compression.
9. Drainage and Sealing Gaskets, weep paths, and sealants A properly designed system separates the exterior weather seal from the interior air seal and includes unobstructed drainage or weep paths. Keep weep holes clear, use sealants compatible with aluminum and glazing materials, and maintain continuous interior air sealing around the frame-to-roof junction.
10. Inspection and Testing Final quality checks Inspect frame alignment, fasteners, flashing laps, gaskets, drainage openings, glass condition, and interior finishes. A controlled water test can help identify leakage paths. Test after installation and again after adjacent roofing work is complete. Record any deficiencies and correct them before closing ceilings or interior finishes.
11. Maintenance Long-term service requirements Inspect flashing, sealants, gaskets, drainage openings, and surrounding roof materials at least annually and after severe weather. Remove leaves and debris, clean glazing with non-abrasive products, and replace deteriorated seals or damaged flashing promptly. Regular inspection helps prevent concealed moisture damage.
Technical values and recommendations are general planning information. Final dimensions, structural members, glazing specifications, thermal targets, wind and snow-load resistance, and installation details should be verified against project drawings, local building codes, and qualified professional advice.

Advantages, Limitations, and Common Applications

An aluminum skylight framing system uses extruded profiles to hold glazing above a roof opening. Its slim structure admits daylight while keeping the roof assembly relatively light. Aluminum also resists corrosion and supports accurate, repeatable fabrication.

Thermal breaks are essential. Without them, interior surfaces can become cold, causing condensation and uncomfortable drafts.

The main advantage is controlled daylight in atriums, stairwells, schools, retail areas, and residential extensions. The International Energy Agency’s 2023 Global Status Report for Buildings and Construction states that buildings consume about 30% of global final energy. Daylighting may reduce electric lighting demand, but results depend on glazing, shading, occupancy, and controls. U.S. Department of Energy guidance also connects daylighting performance with responsive lighting controls.

The limitations deserve equal attention. Aluminum conducts heat quickly, and poor detailing can create thermal bridges. Large glazed areas may cause glare, overheating, rain noise, or difficult maintenance. Expansion joints and drainage paths cannot be treated as minor details. I have seen attractive skylights fail because water had nowhere to go.

Tips: Specify thermally broken frames, low-emissivity glazing, and tested drainage details. Check condensation risk with local climate data. Add external shading where summer sun is intense. Ask for installation evidence, not only laboratory values. An overlooked maintenance plan can weaken an otherwise excellent design.

FAQS

What is an aluminum skylight framing system?

It is a structural frame supporting glass or translucent panels above an interior space. It connects the skylight to the roof.

What components does the frame usually include?

Common parts include perimeter sections, rafters, mullions, pressure plates, gaskets, fasteners, anchors, and drainage channels.

How does the frame manage rainwater?

Seals block most water, while drainage channels collect minor seepage. Small outlets direct water outside. Blocked paths can cause ceiling stains.

Why are thermal breaks important?

Aluminum transfers heat quickly. A thermal break reduces heat flow and may limit condensation during cold weather or high indoor humidity.

Can one frame design suit every roof?

No. Roof structure, climate, glazing, drainage, and local requirements affect the design. Site conditions may require changes.

How does temperature affect an aluminum frame?

Aluminum expands and contracts as temperatures change. Proper joints, sliding connections, and flexible sealants help absorb movement.

What finishes are available for aluminum frames?

Anodized finishes preserve a metallic appearance. Powder-coated finishes offer broader colors and a more uniform surface.

What should installers inspect before glazing?

They should check roof alignment, anchors, gasket compression, drainage slopes, corners, and fastener tightness. Small errors can become leaks.

How can the skylight improve indoor comfort?

Thermally broken framing, suitable glazing, insulated spacers, and sealed joints can reduce heat transfer. Ventilation may improve airflow.

What maintenance does the system need?

Inspect seals, hinges, drainage outlets, fasteners, and visible joints regularly. The hidden drainage path is easy to forget.

Conclusion

Aluminum Skylight Framing Systems are structural frameworks designed to support skylight glazing while allowing natural light to enter a building. They typically include perimeter frames, rafters, pressure plates, drainage channels, gaskets, fasteners, and connection points that work together to transfer loads, resist weather, and maintain a secure seal. Aluminum is widely used because it is lightweight, durable, corrosion-resistant, and easy to shape. Depending on the project, the frame may receive anodized or coated finishes, while thermal breaks and insulated components can help reduce heat transfer and condensation.

Design and installation require careful coordination between the roof structure, skylight size, glazing type, drainage strategy, and local environmental conditions. Proper measurement, alignment, waterproofing, and expansion allowances are essential for long-term performance. These systems are commonly used in homes, offices, atriums, walkways, and commercial buildings to improve daylighting and visual comfort. However, they may involve higher installation costs, potential heat gain or loss, and ongoing maintenance of seals and glazing.

Ethan

Ethan

Ethan is a dedicated marketing professional with a strong understanding of the company’s products, customers, and industry landscape. Through years of experience in market research, content strategy, and customer communication, he has developed the ability to explain complex product features in a......