
EN Contact Us
Thermal Break Aluminum Systems help reduce heat transfer through frames, making them important in façades, windows, and doors. Their performance depends on more than the aluminum profile. The thermal barrier, glazing, seals, and installation details all matter. A warm frame can still feel cold near a poorly sealed corner.
Building-science expert Joseph Lstiburek has written extensively about heat, air, and moisture control in building assemblies. A practical paraphrase of that guidance is: “Judge performance by the complete assembly, not by one component alone.” This is not a verified verbatim quotation, but it captures a useful principle for comparing thermal-break products.
The main system types differ in barrier material, profile geometry, and intended use. Some use polyamide strips between interior and exterior aluminum sections. Others rely on poured-and-debridged barriers or specialized profile designs. The distinctions affect structural strength, condensation risk, fabrication, and cost. Small details count.
This guide examines the top types of Thermal Break Aluminum Systems and where each may fit. It also considers the trade-offs behind headline performance figures. A high-rated profile is not automatically the right choice for every project. Climate, opening size, glass selection, and installation quality can change the result. No single system solves every weakness.
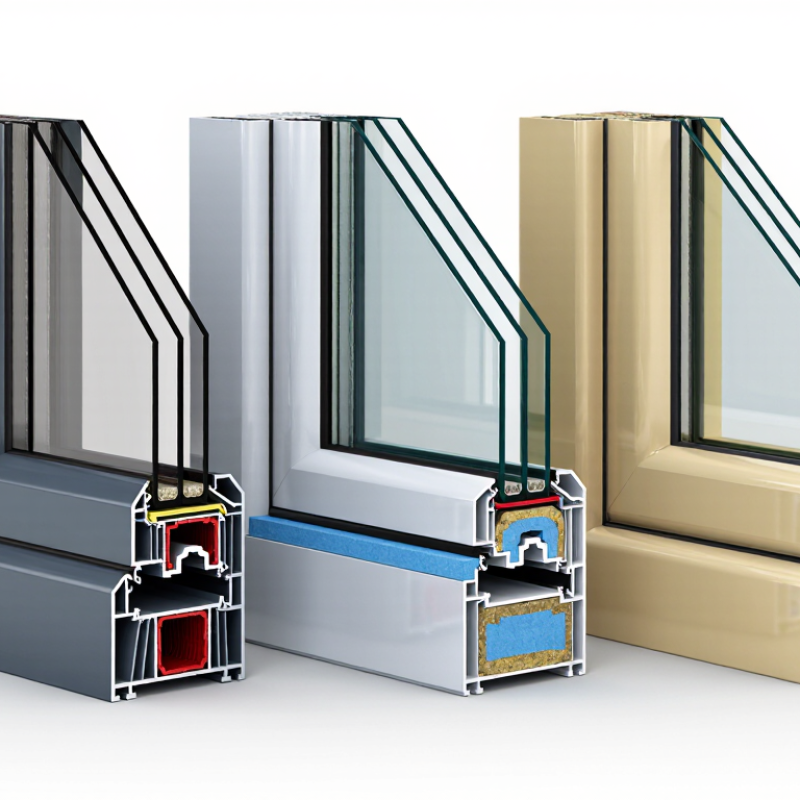
What Are the Top Types of Thermal Break Aluminum Systems?
Thermal break aluminum window systems use an insulating barrier between the inner and outer frame sections. This barrier commonly uses reinforced polyamide, which reduces heat transfer through the metal. Casement windows provide strong compression seals and suit bedrooms, offices, and exposed elevations. Their hinges allow wide ventilation and easier glass cleaning. A narrow frame is not automatically efficient. The thermal barrier, glazing, gaskets, and installation must work together.
Sliding thermal break windows save space beside sofas, kitchen counters, and narrow balconies. Their rollers need accurate adjustment, especially after heavy glass installation. Lift-and-slide systems handle larger panels with less operating force. They can create broad openings toward gardens or terraces. However, larger glass areas may increase solar heat gain. Low-emissivity glass and external shading often improve comfort more than frame changes alone.
Tilt-and-turn windows offer two ventilation positions. The tilt setting admits air while limiting the opening, and the turn setting supports full cleaning access. They work well in apartments and energy-conscious homes. During site inspections, installers should check frame alignment, drainage paths, corner joints, and perimeter seals. Small gaps can cause noticeable drafts. No system is perfect. Even a well-designed window may perform poorly when the sill lacks proper flashing or the surrounding wall remains uninsulated. Performance should be judged through measured thermal values, airtightness, water resistance, and suitability for the local climate.
| System Type | How It Works | Common Applications | Key Advantages | Points to Consider |
|---|---|---|---|---|
| Polyamide Strip Thermal Break | A low-conductivity polyamide strip separates the interior and exterior aluminum profiles, reducing direct heat transfer through the frame. | Casement, awning, tilt-turn, sliding, and fixed windows | Widely used in thermally broken aluminum frames; the strip can be designed with cavities that support the profile’s thermal performance. | Overall performance depends on the strip design, frame geometry, glazing, weather seals, and installation. |
| Poured-and-Debridged Thermal Break | A liquid resin is poured into a channel in the aluminum profile and allowed to cure. A section of aluminum beneath the cured resin is then removed to separate the exterior and interior portions. | Windows and doors with profile shapes suited to a resin-filled channel | Allows thermal separation to be formed within a shaped aluminum profile and can accommodate a range of profile designs. | Manufacturing controls and the connection between the cured resin and aluminum are important for consistent structural performance. |
| Multi-Cavity Thermal Break | The insulating barrier uses multiple chambers or cavities within the thermal-break section to limit heat flow through the frame. | High-performance window and door frames, including casement and tilt-turn systems | Multiple cavities can increase resistance to heat flow compared with a simple solid separator, depending on the complete profile design. | More cavities alone do not guarantee better performance; verified whole-window ratings should be compared. |
| Thermally Broken Sliding System | Thermal barriers separate the interior and exterior aluminum parts of the sash and frame. Rollers and tracks allow the sash to move horizontally. | Patio doors, balcony openings, and wide window openings | Provides a space-efficient opening style and can accommodate large glazed areas. | Air and water resistance depend on the sliding design, seals, drainage, fabrication, and installation. |
| Thermally Broken Casement or Awning System | A thermal barrier separates the aluminum frame sections; the sash is hinged and closes against compression seals. | Operable residential and commercial windows | Compression seals can provide effective air sealing when the window is correctly designed, adjusted, and installed. | Hinges, hardware, sash size, and seal maintenance can affect operation and long-term performance. |
| Thermally Broken Fixed System | A non-opening glazed frame uses a thermal barrier between its interior and exterior aluminum sections. | Picture windows, glazed façades, and openings where ventilation is not required | Fewer moving parts than an operable window and can be configured for broad, unobstructed views. | It does not provide natural ventilation; glazing and perimeter installation remain important to overall energy performance. |
| Thermally Broken Curtain Wall System | Vertical mullions and horizontal transoms use thermal breaks to reduce heat transfer through the aluminum framing around the glazing. | Commercial façades and large multi-storey glazed elevations | Designed to support extensive glazed façades while limiting direct thermal bridging through framing members. | Performance depends on the façade design, glazing, connections, spandrel areas, drainage, and project-specific testing. |
It places an insulating barrier between inner and outer aluminum sections. This slows heat transfer through the frame.
No. Glazing, seals, hardware, and installation also control air leakage. A poorly adjusted door can still leak.
Compare whole-door thermal ratings, not frame claims alone. Check glass, weather seals, drainage, and threshold design.
They can be. Factory-made panels may improve installation speed and quality control. Site-built systems offer more façade flexibility.
Review whole-assembly U-factor, solar heat gain, air leakage, and condensation resistance. Test reports should match the specified configuration.
Yes. Folding panels can create a wide opening toward a garden or patio. Closed, the system depends on glass and seals.
Check panel stacking, folding direction, sill height, drainage, and track cleanliness. Small detail, big effect.
Yes. Panel size and glass weight influence hardware limits. Confirm the layout with a qualified installer before ordering.
Not necessarily. Connections, glass, seals, and workmanship may matter more. It is easy to overvalue one number.
Look for uneven gaps, sticking handles, weak seals, and blocked drainage. A minor handle problem may reveal poor alignment.
Thermal Break Aluminum Systems are designed to improve energy efficiency, comfort, and durability by reducing heat transfer through aluminum frames. Thermal break aluminum window systems are suitable for homes, offices, and commercial buildings, helping maintain more stable indoor temperatures while supporting slim, modern designs. Thermal break aluminum door systems provide strength, security, and smoother performance, making them practical for entrances, balconies, and interior transitions.
For larger architectural applications, thermal break aluminum curtain wall systems combine structural performance with extensive glazing areas and attractive exterior appearance. Thermal break aluminum sliding systems offer space-saving operation and wide openings, making them ideal for rooms that connect to outdoor areas. Thermal break aluminum folding systems can create flexible, openable spaces by allowing multiple panels to fold neatly to one side. Together, these system types provide versatile solutions for different building layouts, aesthetic goals, and performance requirements.