
Choosing the right Aluminum Sliding Windows in 2026 requires more than comparing frame colors and catalog prices. Global buyers now examine thermal performance, drainage design, glass safety, opening size, and long-term maintenance. A window that performs well in Dubai may behave differently in Stockholm, Singapore, or coastal Australia. Climate matters.
This guide introduces the leading types for residential, commercial, and hospitality projects. It covers standard sliding windows, thermally broken systems, slim-profile designs, lift-and-slide doors, double-glazed models, and triple-glazed options. Each type offers practical strengths. Some improve ventilation. Others support larger glass areas, stronger insulation, or easier operation. Real project experience shows that rollers, locks, seals, and drainage channels often affect satisfaction more than appearance.
Details matter.
Reliable buyers should request profile drawings, glass specifications, air and water test results, wind-load data, and installation instructions. They should also confirm whether testing was completed by an independent laboratory. Supplier communication deserves attention too. A polished sample does not guarantee consistent production. Ask for finish samples, hardware brands, warranty terms, and previous project references. Local building requirements must still be checked by qualified professionals.
No single system suits every market. A narrow frame may look elegant but reduce thermal efficiency. A heavy lift-and-slide panel may need stronger tracks and careful installation. Triple glazing can improve comfort, yet it may increase weight and cost. These trade-offs are easy to overlook. This article helps buyers compare the main Aluminum Sliding Windows types with clearer expectations, practical evidence, and a more careful purchasing approach.
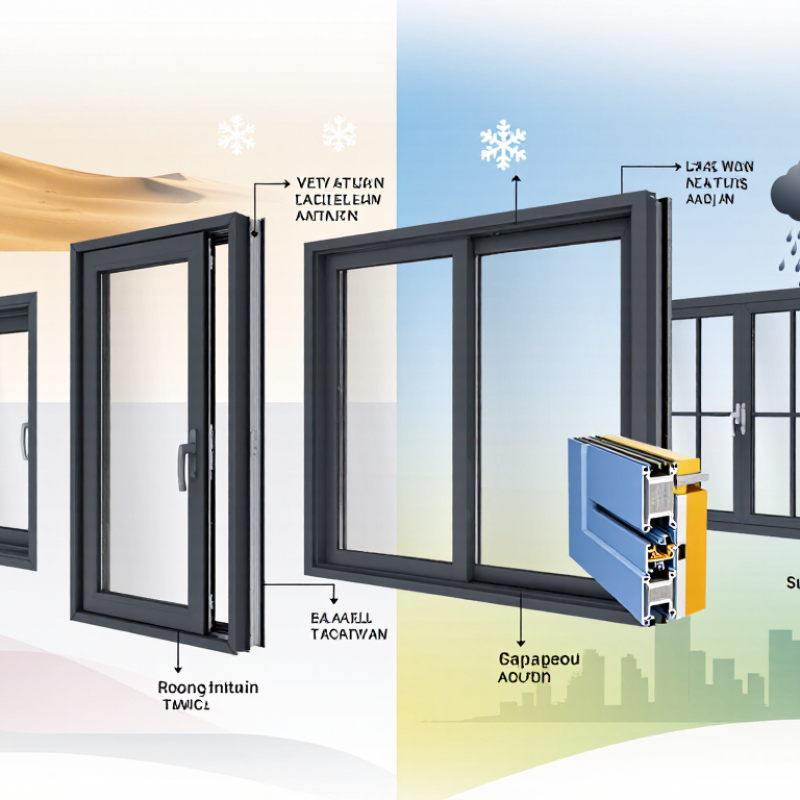
Aluminum sliding windows are glazed units that open by moving one sash horizontally along a track. The sash usually runs on rollers, while the fixed panel remains stationary. Aluminum forms the frame because it is strong, lightweight, and resistant to warping in changing climates. These windows suit apartments, offices, coastal homes, and large openings.
Common types include two-panel, three-panel, lift-and-slide, and thermally broken designs. A two-panel window often has one moving sash and one fixed sash. Three-panel systems can provide a wider opening, but they need stronger rollers and careful installation. Thermally broken frames include an insulating barrier between aluminum sections. This design can reduce heat transfer and improve indoor comfort. Still, frame performance depends on glazing, seals, drainage, and installation quality. A perfect product does not exist.
Tips: Check the track depth, roller material, drainage holes, and locking points before ordering. Ask for tested air, water, and wind performance. For hot regions, consider low-emissivity glass and suitable solar control. In cold areas, insulated glass and thermal breaks deserve more attention. Measure the wall opening at several points, not just once. Small errors become visible after installation. Review the hardware carefully, too. Some smooth-looking systems may feel stiff after dust enters the track. A removable track cover can make maintenance easier.
Aluminum sliding windows are not classified by appearance alone. In 2026, global buyers usually compare five practical categories: opening layout, frame construction, panel count, glazing, and installation method. The labels are not perfectly consistent across markets. A two-panel slider may mean one moving sash, or two moving sashes. Confirm the drawings before comparing quotations.
The opening layout includes two-panel, three-panel, lift-and-slide, and pocket configurations. Standard sliders suit balconies and bedrooms, while lift-and-slide systems support larger glass panels with smoother operation. Frame construction is another key category. Non-thermal-break aluminum frames often suit mild climates and interior partitions. Thermal-break frames reduce heat transfer for homes facing hot summers or cold winters. The track matters. A low-profile track improves accessibility but requires careful drainage design.
Buyers also classify windows by glazing, such as single, double, or laminated glass. Double glazing can improve insulation, but its value depends on spacer quality, seals, orientation, and local weather. Tempered or laminated glass may improve safety performance where required by building regulations. Panel numbers affect ventilation, weight, and sightlines. More panels do not always mean better airflow. Not every upgrade pays back.
From site experience, installation quality often changes performance more than catalog specifications. Check wall tolerance, sill slope, fasteners, drainage holes, and sealant compatibility. Air, water, and wind tests should match the project’s local requirements. Measure twice. I have seen excellent frames perform poorly because the opening was uneven or the rollers were overloaded. A reliable classification therefore includes both product design and installation conditions.
Aluminum sliding windows are commonly classified by track layout and operating mechanism. Two-track systems usually use two panels, while three-track and four-track systems support more sliding panels and wider opening combinations. Lift-and-slide windows generally use two main tracks and add a lifting mechanism to improve sealing and ease of operation. The figures show structural classification values, not market-share data.
For apartments and compact urban homes, two-panel sliding windows save floor space and keep furniture close to the glass. A narrow frame also preserves daylight. The U.S. Department of Energy estimates that windows can cause 25–30% of residential heating and cooling energy use. Therefore, buyers should specify thermally broken aluminum frames, low-emissivity glass, and tight gaskets. Small details matter.
High-rise residences need stronger systems. Multi-point locks, reinforced rollers, laminated glass, and tested wind-load performance reduce operational risks. Three-track designs suit wide balconies because several panels can stack or overlap. However, wider openings add weight and maintenance demands. I have seen poorly matched rollers create noise within months. That weakness deserves attention before procurement.
For villas, hotels, and coastal buildings, lift-and-slide systems offer broad openings and smoother movement. Their larger panels suit sea views, terraces, and premium interiors. Coastal projects require durable surface treatments, stainless-steel hardware, and drainage paths that resist salt exposure. The International Energy Agency reports that buildings remain responsible for around 30% of global energy demand. This supports careful orientation, shading, and glazing selection, not simply larger windows.
Schools and offices may benefit from narrow sliding units with acoustic laminated glass and secure ventilation positions. Yet sound ratings vary between laboratory tests and real installations. Global buyers should request certified performance data, local wind calculations, and installation details before comparing prices.
For global buyers, aluminum sliding windows should be compared by tested performance, not appearance alone. Thermal insulation matters in both cold warehouses and hot coastal homes. Check the U-value, solar heat gain, and glazing configuration. A thermally broken frame can reduce heat transfer, while low-emissivity glass may improve indoor comfort. Ask for laboratory reports, not only catalogue claims.
Air leakage and water resistance deserve close attention. During heavy rain, weak drainage paths can allow water into the sill. Look for pressure-tested results, sealed corners, adjustable rollers, and properly designed weep holes. Wind-load capacity also varies with window size, glass weight, and installation height. A large opening on a high-rise floor needs stronger reinforcement than a small residential unit. Do not compare ratings without checking the test method and local building requirements.
Noise control is another practical feature. Laminated or thicker glass can reduce traffic sound, but the frame and wall connection still matter. Coastal projects should examine corrosion resistance, coating durability, and stainless-steel hardware. Smooth operation is useful, yet rollers can fail when debris collects in the track. This detail is often overlooked. Buyers should request cycle testing, maintenance guidance, spare-part availability, and installation tolerances. Product performance may look excellent in a laboratory, but poor fitting can weaken every result. That is where careful site experience matters.
| Window Type | Typical Operating System | Thermal Design | Indicative Whole-Window U-Value* | Typical Acoustic Performance* | Air Permeability | Water Tightness | Wind Load Resistance | Recommended Glazing | Best-Fit Applications | Key Buying Checks |
|---|---|---|---|---|---|---|---|---|---|---|
| Standard Non-Thermal-Break Sliding Window | Two- or three-track horizontal rollers; one or more moving sashes slide behind or beside fixed panels. | Aluminum frame without a polyamide thermal barrier; generally suited to mild climates or interior applications. | Approx. 3.0–5.5 W/m²·K | Approx. 28–35 dB | Usually moderate; specify a tested classification rather than relying on the frame description. | Usually moderate; drainage paths and interlocking meeting rails are important. | Suitable for low- to medium-rise exposure when correctly engineered and anchored. | Single glazing or basic insulated glass units, subject to local energy requirements. | Warm regions, internal partitions, balconies, utility rooms, and cost-sensitive projects. | Check condensation risk, roller durability, drainage design, frame deflection, and local code compliance. |
| Thermal-Break Sliding Window | Horizontal sliding sashes using rollers, interlocks, weather seals, and insulated frame chambers. | Polyamide or equivalent low-conductivity thermal barrier separates the interior and exterior aluminum. | Approx. 1.6–3.0 W/m²·K | Approx. 30–40 dB | Commonly available with medium to high tested air-tightness classifications. | Can provide medium to high resistance when seals, weep holes, and sill geometry are properly designed. | Appropriate for many residential and commercial façades; final rating depends on sash size and reinforcement. | Double or triple insulated glazing; low-emissivity coatings and warm-edge spacers can improve performance. | Cool, mixed, and warm climates where lower heat transfer and improved comfort are required. | Verify thermal-break width, frame U-value, whole-window U-value, condensation calculation, and test reports. |
| Lift-and-Slide Door/Window | A handle-operated mechanism lifts the sash clear of the seals for smooth movement, then lowers it to close. | Usually thermally broken, with reinforced profiles and heavy-duty stainless-steel or corrosion-resistant rollers. | Approx. 1.3–2.5 W/m²·K | Approx. 32–42 dB | Medium to high performance is possible, but large panel joints require careful gasket and interlock design. | Medium to high; threshold drainage, sill height, and installation detailing are critical. | Can support large panels, but structural calculations are required for glass weight, wind pressure, and deflection. | Large double or triple insulated glass units; laminated acoustic or solar-control glass may be selected. | Wide openings, premium residences, hotels, offices, terraces, and projects requiring expansive views. | Compare maximum sash weight, panel dimensions, roller cycle testing, threshold options, glass safety, and service access. |
| Minimal-Frame Sliding Window | Sliding panels with narrow visible sightlines and concealed or reduced frame sections. | Typically thermally broken; performance varies substantially because the glass-to-frame ratio is high. | Approx. 1.4–2.8 W/m²·K | Approx. 30–40 dB | Can be high when the interlocking stiles and perimeter seals are engineered for airtightness. | Medium to high; flush thresholds may require carefully sized drainage channels and site falls. | Depends strongly on panel width, glass thickness, mullion stiffness, and building exposure category. | Double or triple insulated safety glass; laminated glass is often considered for larger panels or noise control. | Contemporary façades, luxury residences, museums, hospitality spaces, and high-visibility openings. | Inspect sightline claims, glass edge protection, drainage capacity, structural reinforcement, and replacement method. |
| Multi-Track Sliding Window | Two, three, or more parallel tracks allow multiple sashes to stack or overlap across a wider opening. | Available in non-thermal-break and thermally broken configurations; additional tracks can increase frame area. | Approx. 1.8–4.0 W/m²·K | Approx. 30–40 dB | Moderate to high depending on the number of moving joints and seal arrangement. | Moderate to high; track drainage and regular cleaning are essential for reliable water evacuation. | Suitable for broad openings when track deflection, panel weight, and anchoring are calculated. | Double insulated glazing is common; solar-control glass is useful for large sun-exposed elevations. | Large living areas, commercial façades, sunrooms, restaurants, and indoor-outdoor connections. | Compare clear opening, stacking space, track load capacity, sill drainage, cleaning access, and insect-screen compatibility. |
| Sliding Window with Integrated Screen | Main glass sash slides on dedicated tracks; a removable or sliding insect screen operates independently. | May use a standard or thermally broken aluminum frame; screen tracks should not obstruct drainage. | Approx. 1.6–4.5 W/m²·K | Approx. 28–38 dB | Depends primarily on the glazed sash; screen panels normally provide limited weather sealing. | Depends on the primary window system; the screen should not cover or block sill weep holes. | Designed for ordinary residential exposure when screen framing is properly retained. | Single, double, or triple glazing for the main sash; fiberglass, aluminum, or stainless-steel mesh for screens. | Warm and humid climates, residences, apartments, kitchens, bedrooms, and insect-prone areas. | Check mesh type, corrosion resistance, child safety, screen removal, track compatibility, and spare-part availability. |
| Heavy-Duty Commercial Sliding System | Reinforced sliding sashes or lift-and-slide panels with higher-capacity rollers and commercial-grade hardware. | Generally thermally broken, with deeper profiles, reinforced chambers, and engineered mullions or transoms. | Approx. 1.4–2.8 W/m²·K | Approx. 32–45 dB | Medium to high tested performance, subject to façade joints and installation quality. | Medium to high; pressure-equalized drainage and sill detailing are important in exposed buildings. | Designed for higher wind pressures and larger spans, subject to project-specific structural verification. | Double or triple insulated glazing, laminated safety glass, solar-control glass, or fire-rated combinations where approved. | Office buildings, schools, retail façades, hotels, healthcare facilities, and high-traffic entrances. | Request air, water, wind, thermal, acoustic, hardware-cycle, safety-glazing, and corrosion-test documentation. |
Comparison note: U-values are indicative whole-window ranges in metric units and vary with frame size, glazing, spacer, hardware, and test method. Acoustic values are approximate laboratory ranges and should be confirmed for the complete window assembly.
Global procurement note: Compare tested performance using the same standards and declared boundary conditions. Confirm local requirements for thermal transmittance, safety glazing, wind pressure, water penetration, air leakage, accessibility, and installation.
International buyers should specify sliding windows by performance, not appearance alone. The main 2026 options include two-track, three-track, lift-and-slide, and thermally broken systems. Thermally broken frames usually suit colder climates, while standard aluminum frames may perform adequately in mild regions. A low U-value alone can mislead. Glazing, seals, installation, and drainage also affect real performance.
The International Energy Agency’s 2023 Buildings report states that buildings consume about 30% of global final energy and create roughly 26% of energy-related emissions. Window selection therefore deserves measurable targets.
Request U-value, solar heat gain coefficient, air leakage, water tightness, wind resistance, and acoustic test results. Standards such as ISO 10077, EN 14351-1, ASTM E283, and ASTM E331 can help buyers compare suppliers across markets. Local climate data should guide glass selection. Clear glass is not always the best choice.
U.S. Department of Energy guidance estimates that windows can cause 25–30% of residential heating and cooling energy use. Buyers should also inspect corner joints, roller quality, screen fit, and replacement-part availability.
Ask for laboratory reports, sample sections, packing details, and installation drawings before ordering. A factory sample may look excellent, yet its drainage design could fail under driving rain.
I have seen specifications become too broad. That mistake creates expensive revisions. Define dimensions, tolerances, coatings, hardware, warranties, and inspection stages in writing.
They are glazed windows that open horizontally along a track. Rollers move the sash. Another panel usually stays fixed.
Aluminum is strong, lightweight, and resistant to warping. It suits apartments, offices, coastal homes, and wide wall openings.
A two-panel window usually works well. It saves floor space and keeps furniture close to the glass.
High-rise systems need reinforced rollers, multi-point locks, laminated glass, and tested wind-load performance. Safety details matter more at height.
They can create a wider opening and stack or overlap several panels. However, heavier panels require stronger rollers and careful installation.
It suits villas, hotels, terraces, and large sea-facing openings. Large panels can improve views and indoor-outdoor movement.
Thermally broken frames reduce heat transfer between aluminum sections. Low-emissivity glass, insulated glazing, and tight gaskets help further.
Check track depth, roller material, drainage holes, locking points, seals, and tested air, water, and wind performance.
Measure the wall opening at several points. One measurement is not enough. Small errors become obvious after installation.
No. Dust can make rollers feel stiff and create noise. Removable track covers may simplify cleaning, but maintenance still matters.
Aluminum Sliding Windows are practical, lightweight systems designed with aluminum frames and sliding sashes that move horizontally along tracks. In 2026, buyers can classify them by frame configuration, number of panels, opening direction, track design, thermal-break structure, glass specification, and installation style. Common options include two-panel, three-panel, multi-track, lift-and-slide, and large-format systems, allowing different combinations of ventilation, daylight, and access.
The most suitable design depends on the building type, opening size, climate, and intended use. Homes may prioritize smooth operation, insulation, and appearance, while offices, hotels, and commercial projects may require larger panels, stronger hardware, enhanced security, and frequent-use durability. Global buyers should compare thermal performance, air and water resistance, wind-load capacity, acoustic insulation, corrosion protection, glazing compatibility, and maintenance requirements. When sourcing internationally, they should clearly specify dimensions, profiles, glass, finishes, hardware, testing expectations, packaging, installation conditions, production schedules, and quality inspection procedures before placing an order.