Choosing Architectural Aluminum Louvers is not simply a matter of selecting attractive blades for a façade. The right system must control sunlight, support ventilation, resist weather, and suit the building’s visual language. A louver that performs well on a shaded office wall may fail on a west-facing school façade.
Architects and façade engineers should study orientation, solar angles, blade depth, spacing, airflow, drainage, coating quality, and maintenance access. Aluminum offers low weight and strong corrosion resistance, but alloy selection and surface treatment still matter. Coastal air, dust, and frequent rain can expose weak specifications quickly. Small details become expensive later.
As architect Le Corbusier observed, “The history of architecture is the history of the struggle for light.” His statement remains relevant to modern louver design. These systems must soften harsh sunlight without making interiors gloomy. They should reduce glare while preserving useful daylight and outward views.
Performance comes before decoration.
A practical selection process combines sun-path analysis, energy modeling, manufacturer data, and physical mock-ups. Yet calculations do not answer everything. A screen may reduce heat gain but create uncomfortable shadows. A dense pattern may look refined but restrict ventilation. Even experienced teams can overlook cleaning requirements or unexpected reflections from nearby glass.
This guide explains how to compare Architectural Aluminum Louvers by function, material, geometry, finish, installation method, and lifecycle value. It also questions common assumptions, because the most expensive option is not always the most durable, and the most visually striking option may not perform best.
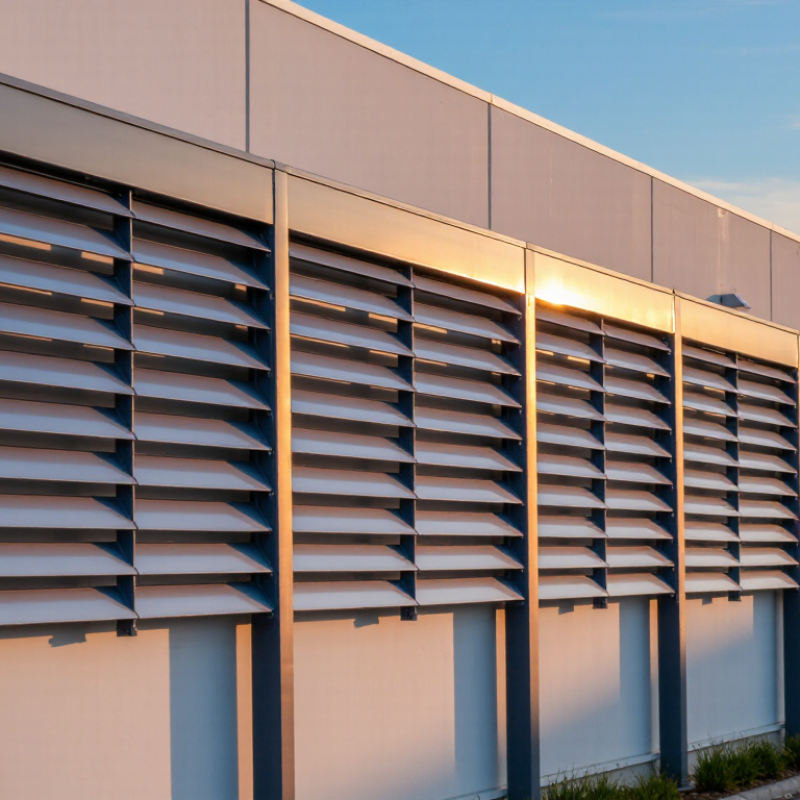
Architectural aluminum louvers should begin with a clear purpose, not an attractive pattern. Are they controlling solar heat, guiding airflow, screening equipment, or protecting privacy? Each goal changes the louver’s depth, spacing, angle, and finish. A south-facing facade may need deeper horizontal blades to reduce harsh summer glare. A ventilation screen requires open area and low resistance. A decorative feature may prioritize rhythm, shadow, and visual balance.
Translate the purpose into measurable performance goals. Review solar exposure, airflow requirements, wind pressure, rain conditions, daylight levels, and maintenance access. Local project standards and structural calculations should guide blade thickness and attachment details. Experienced fabricators can identify problems near corners, rooflines, and uneven substrates. I have found that small spacing changes can noticeably affect shadows and ventilation. The first layout is rarely perfect. Test it with sun studies, airflow analysis, or a physical mock-up before approval. Aluminum resists corrosion well, but drainage and compatible fasteners still matter. A poor detail can shorten the system’s service life.
Tips: Write the performance priorities in order. Set acceptable limits for glare, heat, airflow, and visibility. Check the proposed louver at morning, noon, and late afternoon. Ask the design team to review real site conditions, not only drawings. Leave room for adjustment.
Choosing architectural aluminum louvers starts with airflow, not appearance. Fixed louvers suit steady ventilation and rain screening. Adjustable louvers help regulate air, but moving parts require maintenance. Drainable blades guide water into vertical gutters. Wind-driven rain designs perform better on exposed façades. Shape also matters. Horizontal blades usually provide stronger solar shading, while vertical blades can support directional airflow.
Use measured free area, not the louver’s outside dimensions. A compact frame can hide a surprisingly small opening. ASHRAE Standard 62.1-2022 lists office ventilation at 5 cfm per person plus 0.06 cfm per square foot. That requirement affects louver sizing and fan selection. AMCA 500-L testing evaluates airflow resistance and water penetration under controlled conditions. Ask for certified pressure-drop curves at your design airflow. A louver rated at 10,000 cfm may perform poorly when wind, screens, and filters are added. Small details matter.
For large equipment rooms, compare pressure loss at several airflow rates. ASHRAE Handbook guidance confirms that resistance rises sharply as face velocity increases. Lower velocity often means a larger louver, but it can reduce fan energy and noise. Site exposure also changes the decision. Coastal air, dust, and driving rain may justify deeper blades and easier cleaning access. Do not select from a catalogue image alone. Real façades are less forgiving. Recheck the calculation with the engineer, because an attractive louver can still starve the equipment.
How to Choose Architectural Aluminum Louvers?
Material selection should begin with exposure, not appearance. Extruded 6063 aluminum is common because it offers clean profiles and reliable forming. However, alloy choice alone does not prevent corrosion. Coastal air, industrial pollutants, and trapped moisture can attack vulnerable connections. The NACE IMPACT study estimated global corrosion costs at about 3.4% of global GDP. It also reported that 15–35% of corrosion costs could be avoided through better practices. Louvers need drainage paths, sealed joints, and compatible fasteners. Stainless steel fixings may still create galvanic problems when isolation is ignored.
Finishes must match the building’s environment. Anodizing creates a durable oxide layer and preserves a metallic appearance. Powder coating offers broader color control, but performance depends on pretreatment, film thickness, and curing. AAMA 2605 is widely recognized as a high-performance organic coating specification for demanding exterior applications. Dark colors can increase surface temperatures and may reveal fading sooner. I would not treat a premium finish as maintenance-free. Even excellent coatings fail when water sits behind a blade or cut edge.
Tips: Ask for coating test reports, not only color samples. Confirm exposure classification, pretreatment chemistry, and warranty limits. Inspect cut edges and drainage details during installation. Keep dissimilar metals separated with suitable isolators. A small site mistake can outweigh an expensive finish. Review the specification with the fabricator and corrosion consultant before approval.
Typical minimum yield strength of commonly specified aluminum alloys for louver blades and frames
6063-T5 is widely selected for extruded architectural profiles because it offers good formability and surface quality. 6061-T6 and 5052-H32 provide higher strength for structural or formed components. For exterior durability, specify an anodized finish or a high-performance architectural powder coating, and isolate aluminum from dissimilar metals to reduce galvanic corrosion.
How to Choose Architectural Aluminum Louvers?
Louver selection should begin with climate, building orientation, and façade purpose. In hot climates, external aluminum louvers can block direct solar radiation before it reaches the glass. This reduces glare and cooling pressure. The International Energy Agency reports that buildings used about 30% of global final energy in 2022. Small façade decisions matter.
South-facing façades in the Northern Hemisphere often benefit from horizontal louvers. They control high summer sun while admitting lower winter sunlight. East and west façades face a harder problem. Low morning and afternoon sun may need vertical fins, tighter spacing, or a mixed system. In humid coastal areas, specify durable finishes, drainage paths, and regular inspection access. Aluminum is light, but poor detailing can still trap moisture and dirt.
Tips: Run a seasonal solar study before fixing blade angles. Check wind loads with a qualified engineer. Request a full-scale mock-up. No rule works perfectly. A digital model may miss reflected glare, dust, or uncomfortable shadows. Review the façade at morning, noon, and late afternoon. A useful design can still look too heavy if the louver depth overwhelms the window rhythm. Match the profile, finish, and spacing with the building’s materials, nearby façades, and maintenance capability. Cite: International Energy Agency, Global Status Report for Buildings and Construction 2023.
| Design Factor | Typical Site Condition | Recommended Louver Approach | Indicative Design Range | Key Performance or Aesthetic Benefit |
|---|---|---|---|---|
| Hot, high-sun climate | Strong solar radiation and high cooling demand | Use fixed horizontal sun-shading louvers on sun-exposed façades; size the projection according to the window height and solar angles. | Common blade depths: approximately 150–600 mm; verify with a site-specific shading study. | Reduces direct solar gain and glare while preserving a clear architectural rhythm. |
| Cold or heating-dominated climate | Heating demand is significant and useful winter sunlight may be desirable | Avoid excessive permanent shading on façades intended to receive winter sun; consider adjustable louvers or a smaller fixed projection. | Use the minimum effective projection established by daylight, glare, and energy modeling. | Balances summer protection with daylight access and potential passive solar contribution. |
| Humid, rainy, or coastal climate | Frequent rain, high humidity, salt exposure, or wind-driven water | Select corrosion-resistant aluminum finishes, provide drainage paths, and coordinate louver geometry with waterproofing and façade joints. | Use project-specific wind and water-management details; avoid creating pockets that retain moisture. | Improves durability and reduces staining, water retention, and maintenance risks. |
| Dusty, dry, or high-particulate environment | Dust accumulation and limited rainfall for natural cleaning | Favor simple blade profiles, accessible cleaning zones, and spacing that does not create difficult-to-reach debris pockets. | Coordinate blade spacing with cleaning access and the required visual screening level. | Supports easier maintenance and more consistent façade appearance. |
| North-facing façade in the Northern Hemisphere | Generally lower direct solar exposure, subject to local latitude and surrounding buildings | Use lighter shading or prioritize visual screening and ventilation unless solar studies identify specific exposure. | Confirm orientation with local sun-path analysis rather than using orientation alone. | Avoids unnecessary obstruction of daylight and views. |
| South-facing façade in the Northern Hemisphere | Higher seasonal solar exposure, especially during the middle of the day | Horizontal overhangs or horizontal blade systems are often effective because they can block high-angle summer sun. | Projection and blade spacing should be calculated from window height and solar geometry. | Provides predictable seasonal shading with a strong horizontal façade expression. |
| East-facing façade | Low-angle morning sun that can be difficult for horizontal projections to block | Consider vertical fins, vertical louvers, or a combined horizontal-and-vertical system. | Set fin depth and spacing using glare and solar studies for morning exposure. | Improves low-angle solar control and can emphasize vertical architectural lines. |
| West-facing façade | Low-angle afternoon sun, glare, and increased late-day cooling load | Use deep vertical fins, adjustable louvers, or a combined system; pair with interior glare control where necessary. | Base dimensions on late-afternoon sun angles, window size, and view requirements. | Targets difficult low-angle radiation while supporting occupant comfort. |
| Need for natural ventilation | Airflow is required through mechanical plant areas, car parks, screens, or naturally ventilated spaces | Use ventilation louvers with a blade angle and free area suited to the required airflow, pressure drop, and weather protection. | Free area varies by profile and spacing; obtain tested data for the selected assembly. | Balances airflow, rain resistance, pressure drop, and visual screening. |
| High-wind or tall-building location | High wind pressure, turbulence, or significant building height | Use engineered blade sizes, robust brackets, close support spacing, and secure connections verified for project wind loads. | Final dimensions must follow the applicable structural code and site wind assessment. | Reduces deflection, vibration, noise, and connection-related failures. |
| High visual privacy requirement | Need to screen equipment, service areas, parking, or interior activity | Use denser blade spacing, deeper profiles, or angled blades; verify sightlines from relevant viewing positions. | Spacing and angle should be tested from both pedestrian and neighboring-building viewpoints. | Creates a controlled, continuous screen without requiring an opaque wall. |
| Minimalist contemporary aesthetic | Clean lines, regular modules, and limited visual detailing are desired | Use consistent blade depth, concealed or carefully aligned fixings, and a uniform module across repeated façade bays. | Coordinate module width with mullion spacing, window grids, and slab edges. | Produces visual order and integrates shading with the façade geometry. |
| Warm or textured architectural expression | The louver system is intended to add depth, shadow, and façade character | Vary blade orientation, depth, or rhythm only after confirming solar, wind, drainage, and maintenance requirements. | Use a controlled pattern with defined repetition and transition zones. | Adds façade depth and identity while retaining functional performance. |
| Finish and color selection | The project requires color stability, low maintenance, or compatibility with adjacent materials | Specify an exterior-grade aluminum coating or anodized finish suitable for the exposure category and cleaning regime. | Confirm coating performance, color tolerance, gloss, and repair procedures in the project specification. | Supports long-term appearance and coordinated material transitions. |
| Maintenance and access | Façade cleaning, inspection, or replacement access is limited | Allow safe access to blades, brackets, drainage points, and coatings; avoid inaccessible concealed areas where possible. | Define inspection intervals and cleaning methods during the design stage. | Lowers lifecycle cost and helps maintain performance and appearance. |
Note: Final louver dimensions, spacing, structural supports, wind resistance, ventilation performance, water protection, and finish selection should be verified through project-specific environmental, energy, daylight, and structural calculations.
Architectural aluminum louvers should be checked as part of the whole building envelope. Start with installation conditions, not appearance alone. Confirm the louver depth, blade spacing, frame size, and support locations against the approved drawings. A site survey can reveal uneven masonry, hidden services, or limited access for lifting equipment. These details often change installation costs.
Ask the project engineer to verify wind loads, drainage, fire separation, and local building codes. Requirements may differ between coastal, urban, and high-altitude sites. Screens near mechanical equipment also need suitable airflow performance. Request tested data for pressure drop, water penetration, and structural capacity. Unverified performance claims create expensive risks. I have seen attractive selections fail because the fixing method was never reviewed.
Tips: Include installation brackets, sealants, flashing, delivery, access equipment, and future replacement in the budget. Leave service clearance behind each panel. Maintenance teams need safe access to remove dust, leaves, and nesting debris. Wash aluminum with clean water and a mild detergent, especially after salt exposure. Avoid harsh cleaners; they may damage protective finishes. Inspect joints, fasteners, and drainage paths twice yearly. A realistic cost comparison should include labor, cleaning, repairs, and possible code changes. The lowest purchase price is not always the lowest project cost. Permit review can also expose omissions before fabrication, although it may slow the schedule. That delay is usually cheaper than rework.
Define its main purpose: shading, ventilation, rain screening, equipment concealment, or privacy. Set measurable targets for glare, airflow, and visibility. The first layout may need adjustment.
Horizontal blades can reduce overhead sun, while vertical blades may guide directional airflow. Blade depth, spacing, and angle also affect shadows and ventilation.
Free area shows how much air can pass through the opening. A large-looking frame may conceal a restricted passage. Check pressure-drop data at the planned airflow.
Fixed louvers suit steady ventilation and screening. Adjustable blades offer more control, but their moving parts need inspection and maintenance. More control has a cost.
Compare pressure loss at several airflow rates. High face velocity can increase resistance, fan energy, and noise. A larger louver may help, if space allows.
Coastal salt, dust, driving rain, and strong winds can affect blade depth and cleaning needs. Check the actual façade, not only drawings. Corners can be tricky.
Confirm frame dimensions, supports, fixing methods, drainage, and access for lifting equipment. A site survey can uncover uneven masonry or hidden services before fabrication.
Rinse with clean water and mild detergent, especially after salt exposure. Inspect fasteners, joints, and drainage paths twice yearly. Remove leaves and dust; don’t overlook the gutters.
Include brackets, sealants, flashing, delivery, access equipment, cleaning, and future repairs. A low purchase price may not mean a low lifetime cost. Recheck the estimate.
Choosing Architectural Aluminum Louvers begins with clearly defining the project’s purpose and performance goals. Consider whether the louvers are intended for ventilation, solar control, weather protection, privacy, acoustic improvement, or a combination of functions. Evaluate different louver types, blade shapes, spacing, and airflow requirements to achieve the right balance between air movement, water resistance, shading, and visual appearance. Material selection is equally important, including aluminum grade, surface finish, and corrosion protection suited to the building’s environment.
The louver design should respond to local climate, building orientation, sun exposure, wind conditions, and the overall architectural concept. Before final selection, verify installation methods, access for cleaning and maintenance, applicable building codes, and project budget. A well-planned system should integrate smoothly with the façade, deliver reliable long-term performance, and remain practical to install and maintain. Balancing technical requirements with aesthetics and cost will help ensure the louvers support both building efficiency and design quality.